Leave a Message

Thank you for your message. I will be in touch with you shortly.

Explore My Properties

Property Description

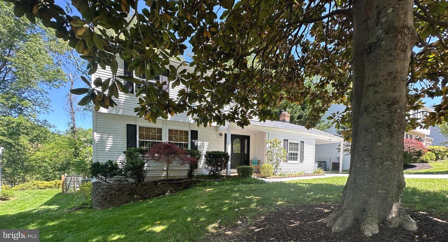
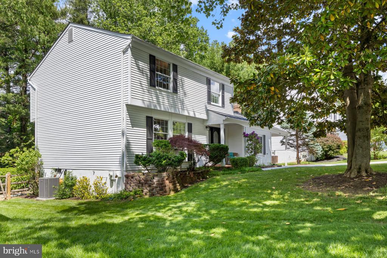
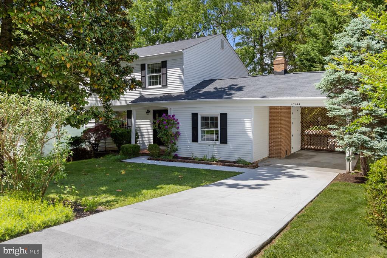
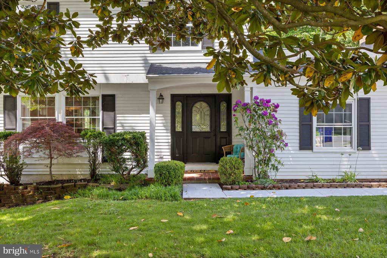
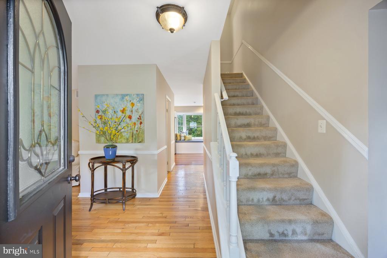
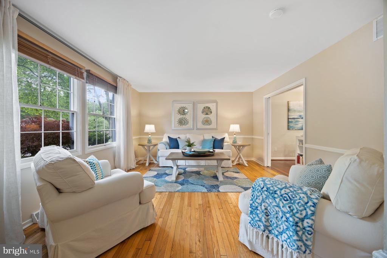
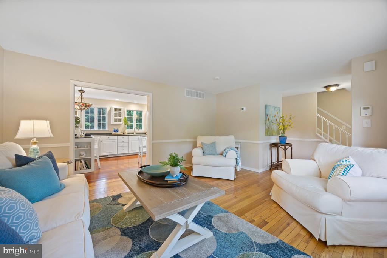
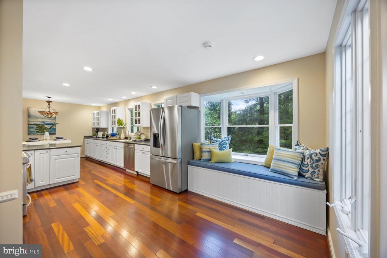
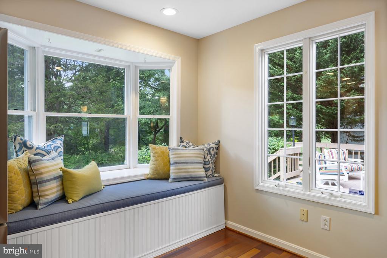
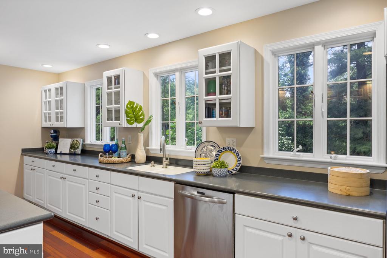
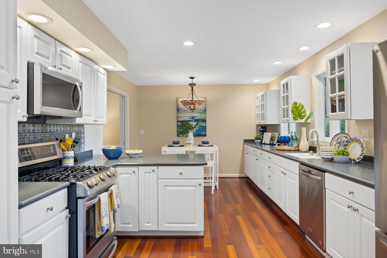
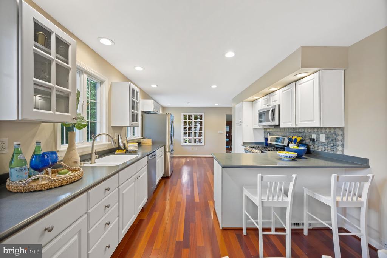
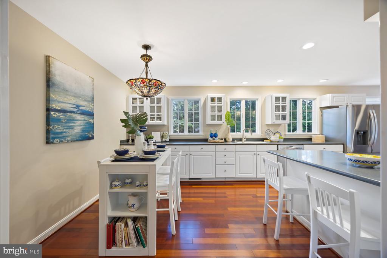
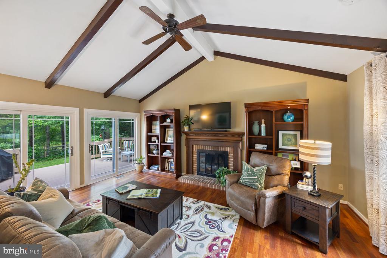
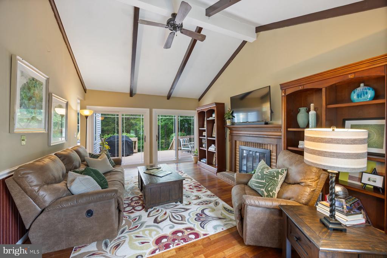
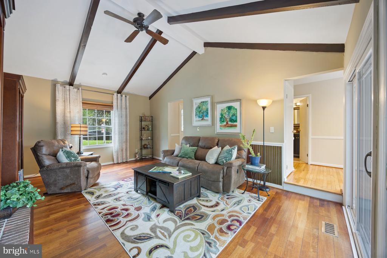
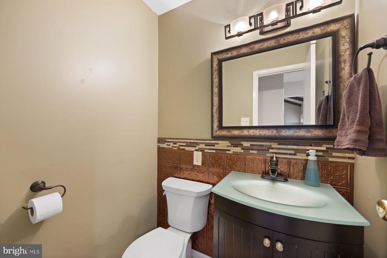
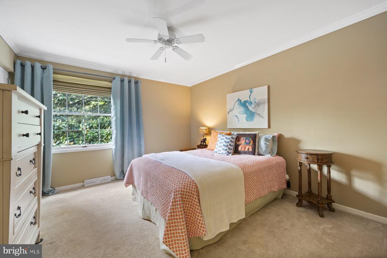
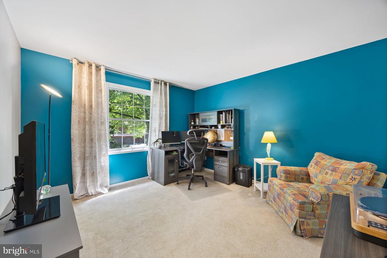
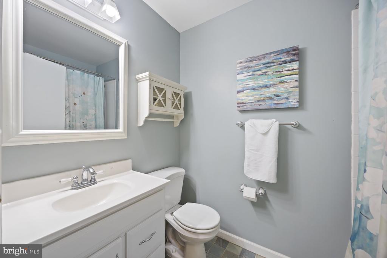
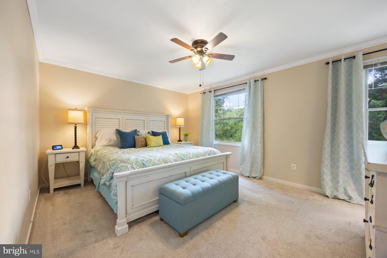
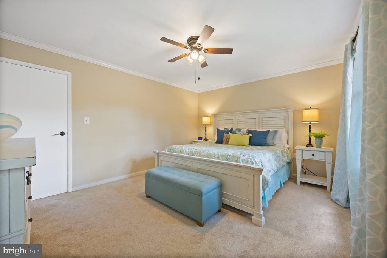
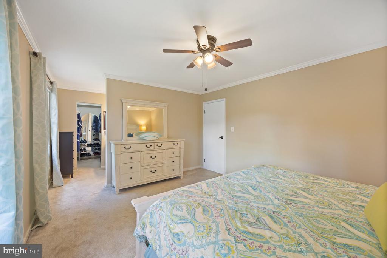
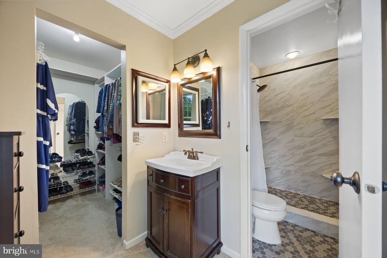
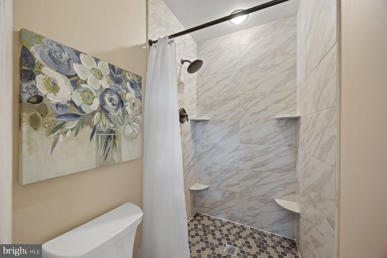
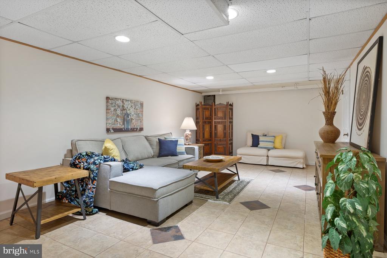
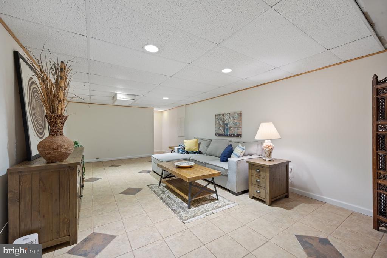
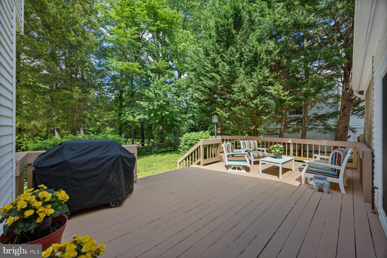
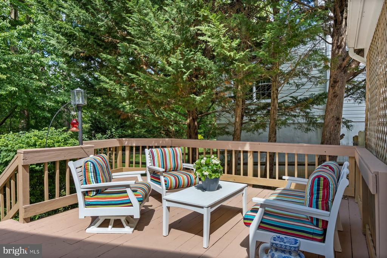
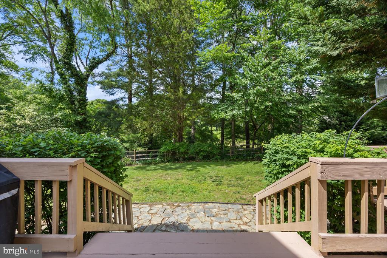
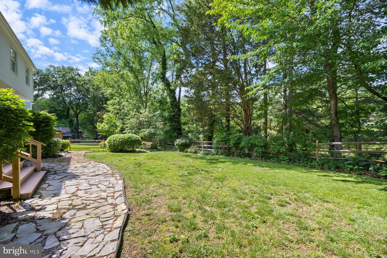
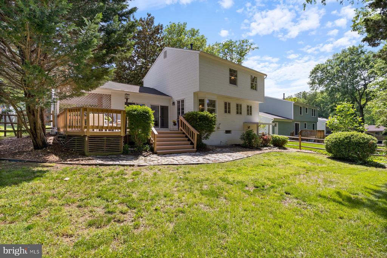
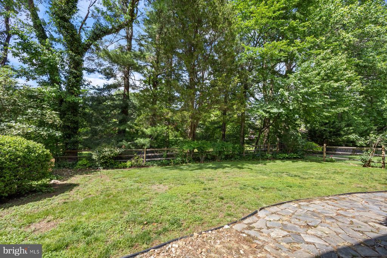
Step into this delightful 3-bedroom single-family home that shows like a model, filled with natural light and charm. The inviting eat-in kitchen features crisp white cabinetry, Corian countertops, sleek stainless-steel appliances, and a cozy window seat overlooking the fenced backyard. Adjacent to the kitchen you'll find the family room which offers warmth and character with its beamed cathedral ceiling--perfect for relaxation. A sliding door leads to a spacious deck and fenced backyard, ideal for entertaining. Upstairs, you'll find three generously sized bedrooms, including a serene primary suite boasting a custom-tiled walk-in shower and a walk-in closet. The finished lower level provides versatile space, complete with a workshop and separate laundry room. Conveniently located near Columbia's abundant amenities--bike trails, tot lots, and just minutes from the vibrant Town Center with shops, dining, and a picturesque lake with walking paths--this home offers the perfect blend of comfort and convenience.

Overview

Property Status
Sold
Date Sold
July 14, 2025
Lot Size
8,092 Sq.Ft.
MLS ID
MDHW2053222
Property Type
Residential
Year Built
1970

Features & Amenities

Neighborhood
Columbia
Architecture Styles
Colonial
View Description
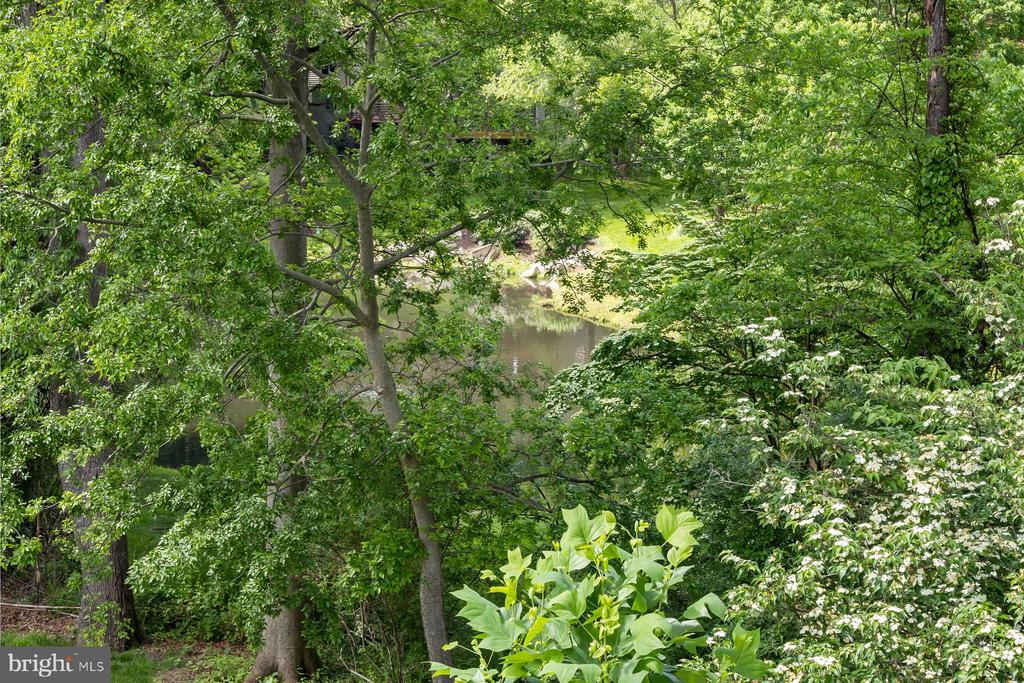
Garden/Lawn, Pond, Trees/Woods
Stories
3
Water Source
Public
Roof
Asphalt
Lot Features
Backs to Trees, Front Yard, Landscaping, Level, Rear Yard
Parking
Attached Carport
Heat Type
Forced Air, Programmable Thermostat
Air Conditioning
Central A/C, Ceiling Fan(s)
Fireplace
Mantel(s), Equipment
Appliances
Dishwasher, Disposal, Dryer - Front Loading, Energy Efficient Appliances, Exhaust Fan, Icemaker, Microwave, Oven - Self Cleaning, Oven - Single, Oven/Range - Electric, Refrigerator, Stainless Steel Appliances, Washer - Front Loading, Water Dispenser, Water Heater
Other Interior Features
Attic, Breakfast Area, Built-Ins, Carpet, Ceiling Fan(s), Crown Moldings, Dining Area, Exposed Beams, Family Room Off Kitchen, Floor Plan - Open, Kitchen - Eat-In, Kitchen - Gourmet, Kitchen - Table Space, Primary Bath(s), Recessed Lighting, Walk-in Closet(s), Wood Floors, Other
Sewer
Public Sewer
Substructure
Other
Disability Features
Other
HOA Amenities
Golf Course Membership Available, Jog/Walk Path, Pool Mem Avail, Tot Lots/Playground
Security Features
Smoke Detector
Other Exterior Features
Bump-outs
Sales Price
$635,000
Real Estate Tax
$6,363/yr
HOA
$1,289/yr
Zoning
NT

Downloads

10944 ROCK COAST ROAD

Schedule a Tour

I would love to help you see this beautiful home! As a full-service brokerage, I can help you tour. Please submit an offer, and answer questions about the buying process.

Thank you

for your interest in 10944 ROCK COAST ROAD, COLUMBIA, MD 21044

10944 ROCK COAST ROAD
Navigate
Columbia

Explore Columbia

read more

I'm Interested In

10944 ROCK COAST ROAD

or
  • CallKim Nowalk

    License #510000

    (410) 977-3910
  • Follow Us On Instagram