Leave a Message

Thank you for your message. I will be in touch with you shortly.

Explore My Properties

Property Description

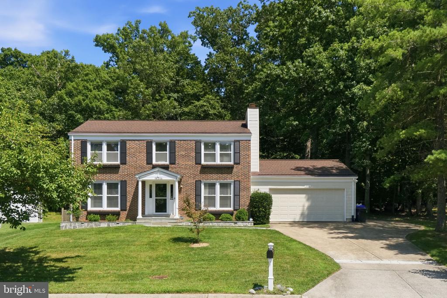
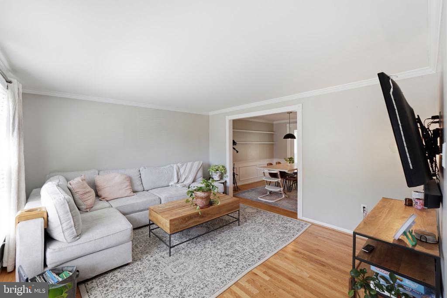
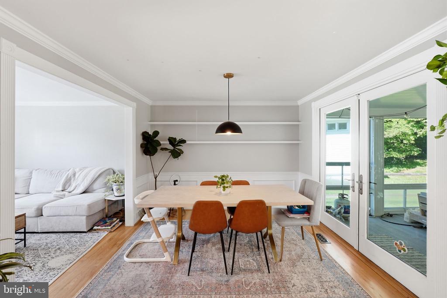
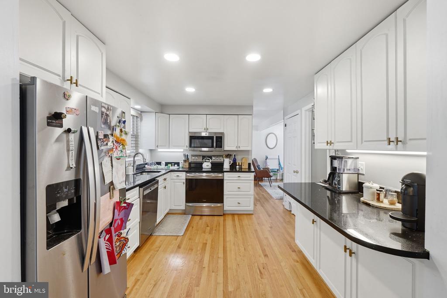
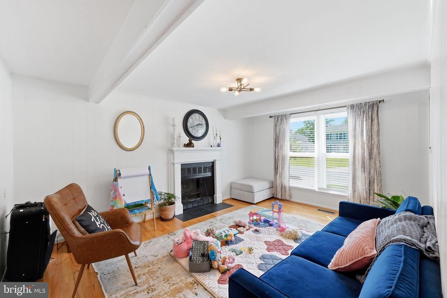
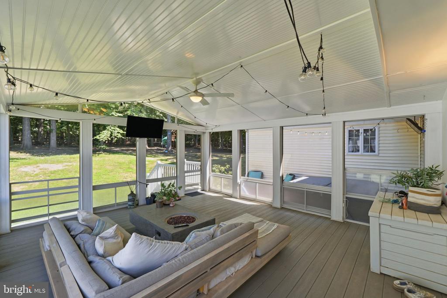
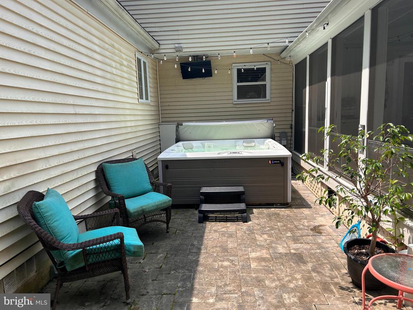
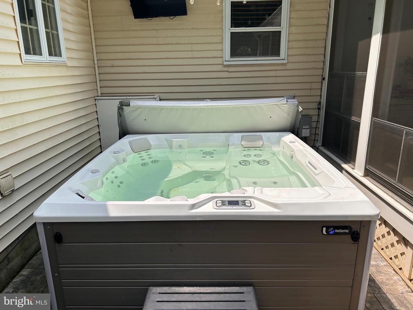
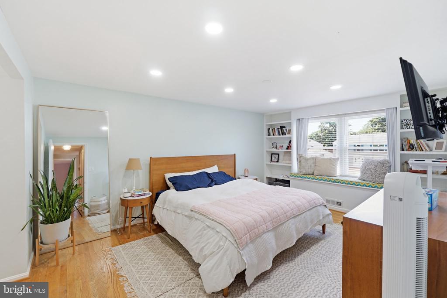
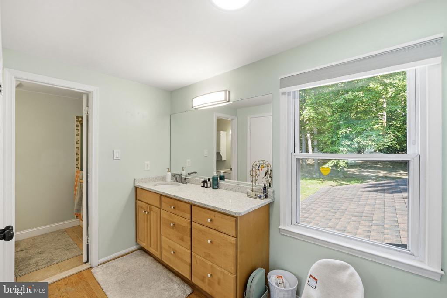
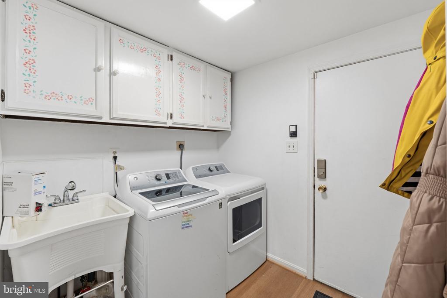
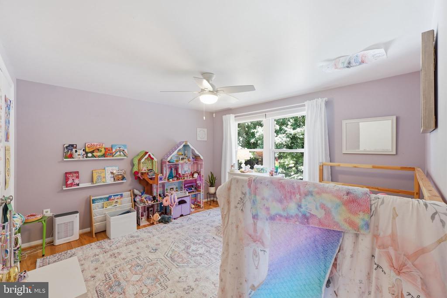
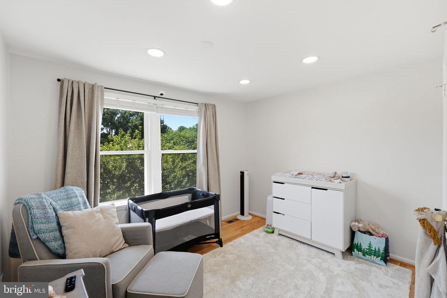
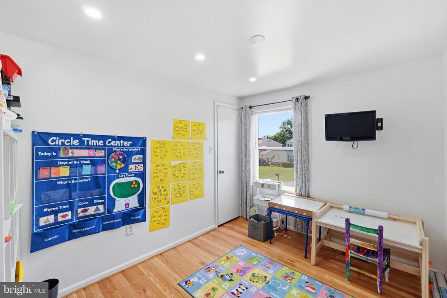
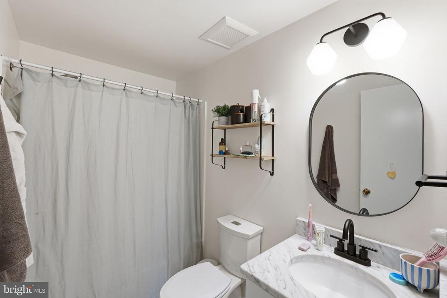
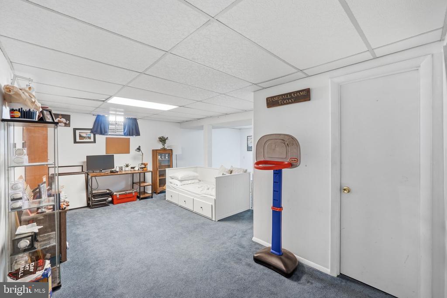
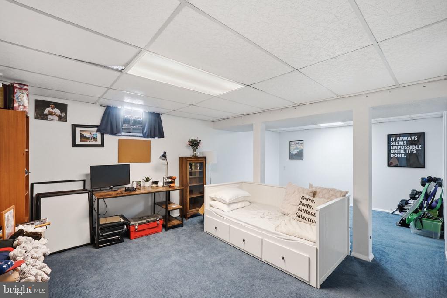
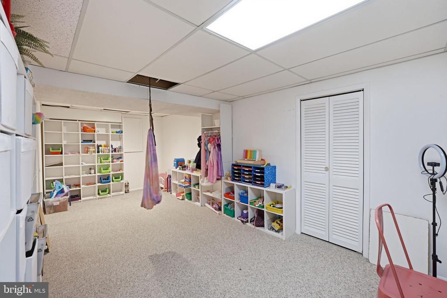
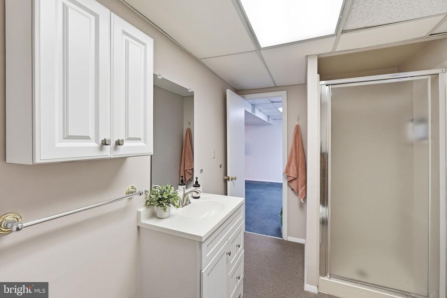
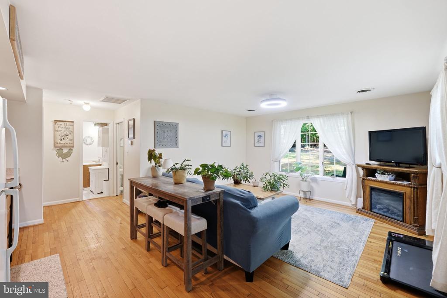
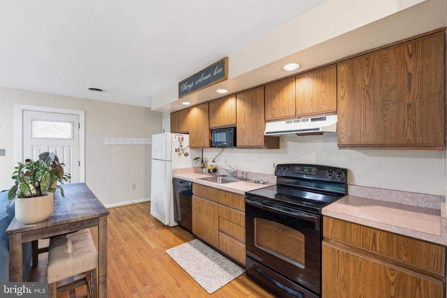
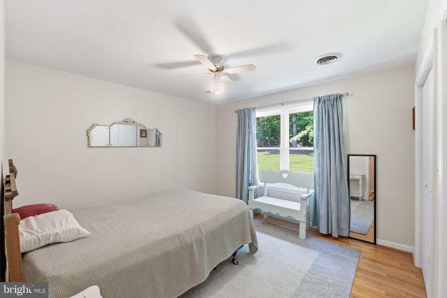
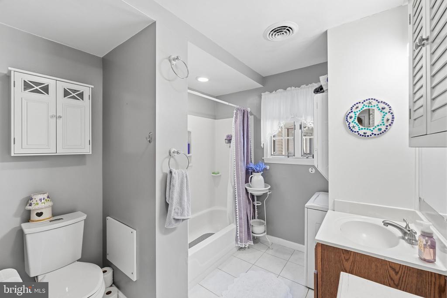
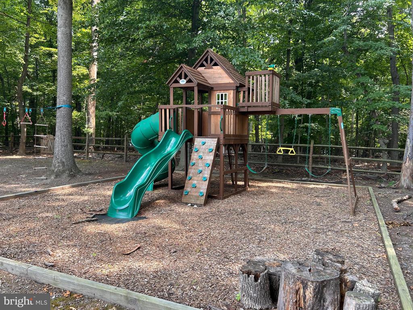
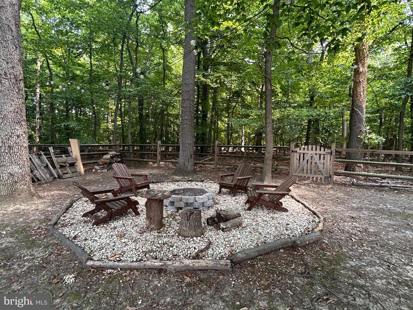
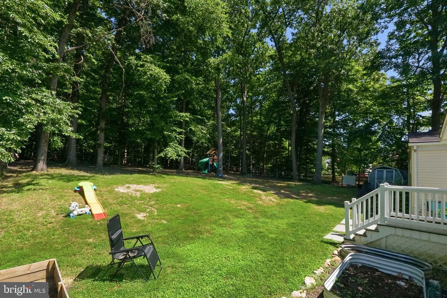
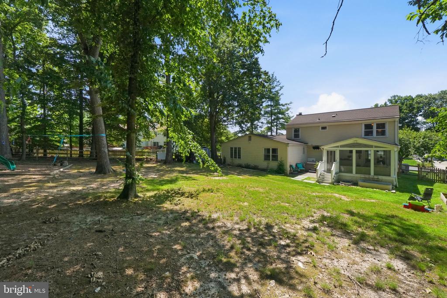
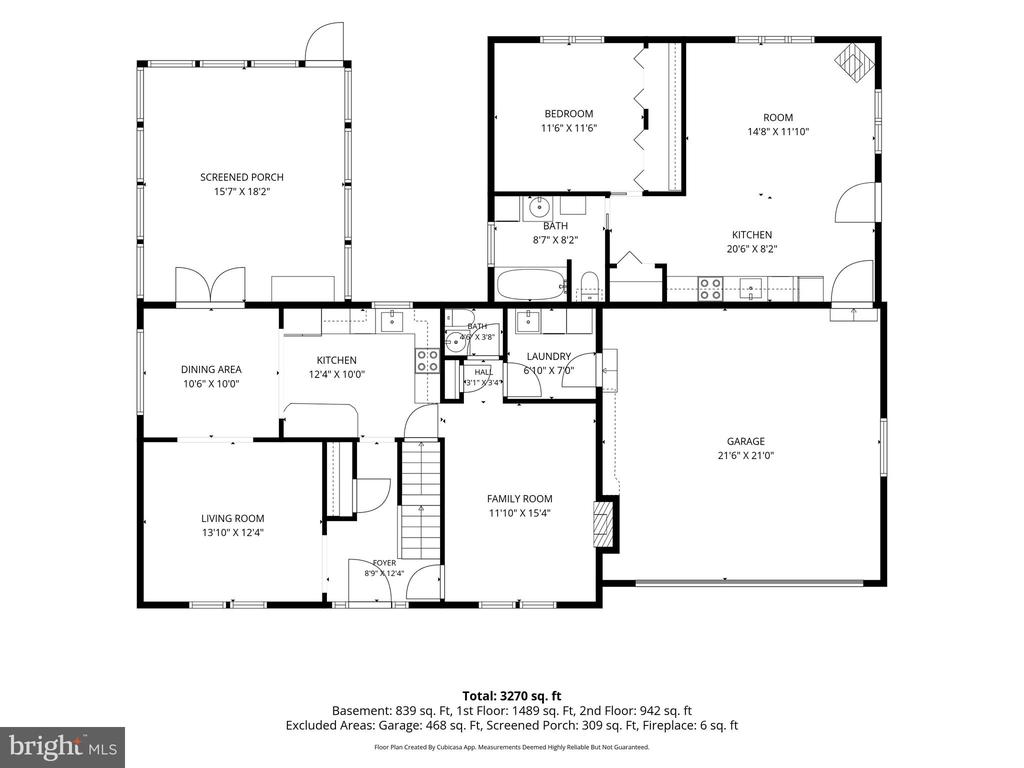
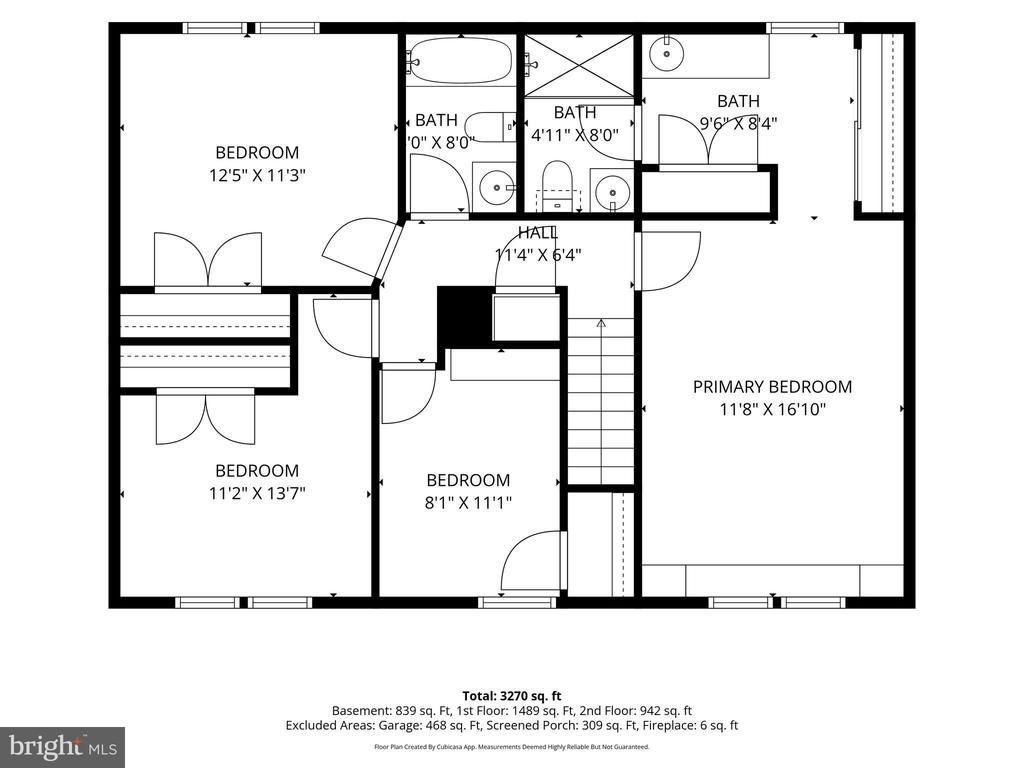
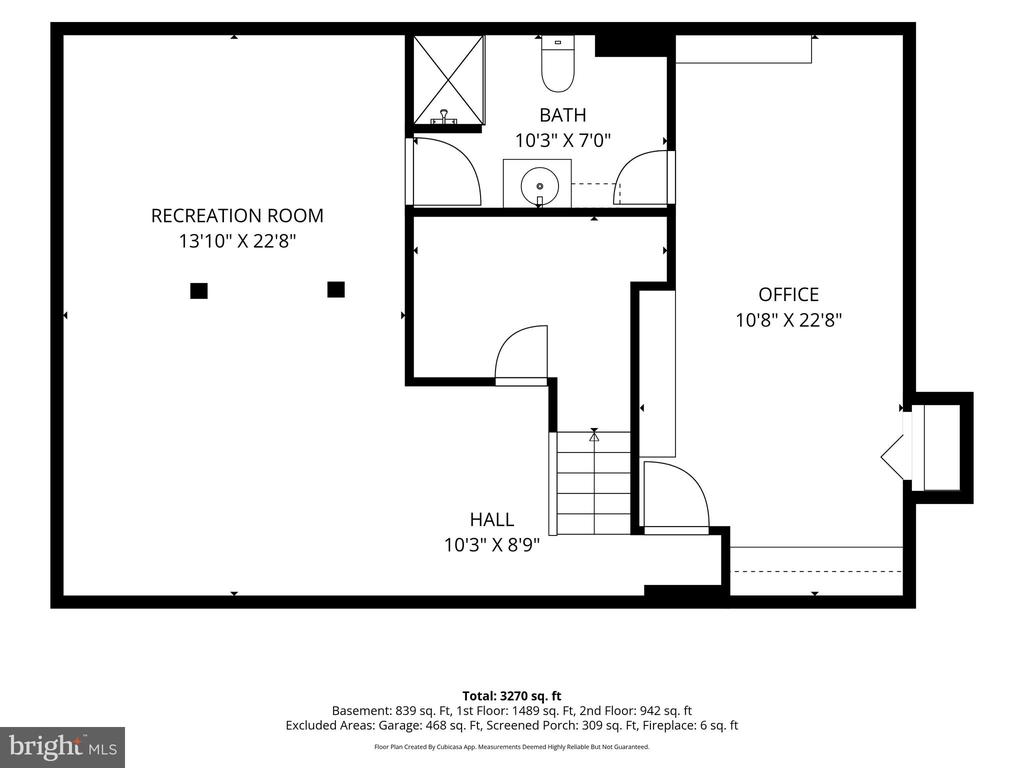
Welcome to this meticulously maintained four-bedroom, three-and-a-half-bath home offering exceptional space, flexibility, and privacy. A rare highlight is the fully independent one-bedroom, one-bath accessory dwelling perfect for an au pair, in-laws, guests, or a private home office. Complete with its own entrance, full kitchen, washer and dryer, dedicated HVAC system (not to be rented separately). The sun-filled main level features gleaming hardwood floors, spacious living and family rooms, a wood-burning fireplace, and an updated kitchen with stainless steel appliances, black quartz countertops, and an open dining area. French doors lead to one of the home's standout features, an expansive screened-in porch with floor-to-ceiling screens and retractable vinyl windows. Whether you're enjoying your morning coffee, hosting friends, or unwinding after a long day, this space feels like an extension of the home while overlooking the deep, wooded backyard. Backing directly to mature trees, the property offers a peaceful, private setting rarely found in the area. The flagstone patio with a hot tub creates another inviting outdoor space to relax and enjoy the natural surroundings. Upstairs, the spacious primary suite features custom built-ins, a charming window seat with storage, two large closets, and an updated en-suite bath with a glass-enclosed shower. Three additional bedrooms share a full bath, while the finished lower level offers two large recreation rooms and an additional full bath, ideal for a media room, gym, playroom, or additional living space. With an attached two-car garage, a flexible floor plan, a rare private guest suite, and exceptional indoor and outdoor living spaces, this home offers the perfect blend of comfort, privacy, and convenience.

Overview

Property Status
Leased
Date Sold
August 13, 2026
Lot Size
0.37 Acres
MLS ID
MDMC2247920
Property Type
Residential
Year Built
1981

Features & Amenities

Total Area
2,880 Sq.Ft.
Architecture Styles
Colonial
View Description
Trees/Woods
Stories
3
Garage Spaces
2.0
Water Source
Public
Pool
No Pool
Roof
Asphalt, Architectural Shingle
Parking
Attached Garage, Driveway
Heat Type
Heat Pump(s), Central
Air Conditioning
Central A/C
Laundry Room
Main Floor, Has Laundry, Washer In Unit, Dryer In Unit
Fireplace
Wood, Mantel(s)
Appliances
Built-In Microwave, Dishwasher, Disposal, Dryer, Exhaust Fan, Icemaker, Microwave, Refrigerator, Stainless Steel Appliances, Stove, Washer, Water Heater
Other Interior Features
Floor Plan - Traditional, Formal/Separate Dining Room, Kitchen - Gourmet, Pantry, Window Treatments, Breakfast Area, Attic/House Fan, Attic, Built-Ins, Cedar Closet(s), Carpet, Ceiling Fan(s), Chair Railings, Crown Moldings, Entry Level Bedroom, Floor Plan - Open, Kitchen - Eat-In, Recessed Lighting, Bathroom - Stall Shower, Bathroom - Tub Shower, Upgraded Countertops, Wainscotting, Wood Floors
Sewer
Public Sewer
Substructure
Other
Disability Features
None
Other Exterior Features
Exterior Lighting, Street Lights
High School
ROCKVILLE
School District
MONTGOMERY COUNTY PUBLIC SCHOOLS
Lease Price
$4,300/mo
Zoning
PD3

Downloads

15336 BAILEYS LANE

Schedule a Tour

I would love to help you see this beautiful home! As a full-service brokerage, I can help you tour. Please submit an offer, and answer questions about the buying process.

Thank you

for your interest in 15336 BAILEYS LANE, SILVER SPRING, MD 20906

15336 BAILEYS LANE
Navigate

I'm Interested In

15336 BAILEYS LANE

or
  • CallKim Nowalk

    License #510000

    (410) 977-3910
  • Follow Us On Instagram