Leave a Message

Thank you for your message. I will be in touch with you shortly.

Explore My Properties

Property Description

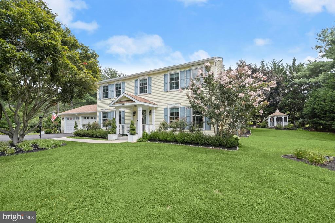
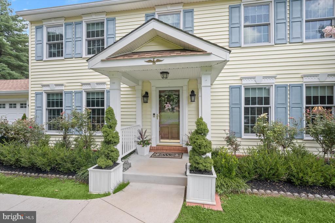
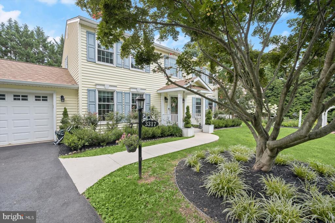
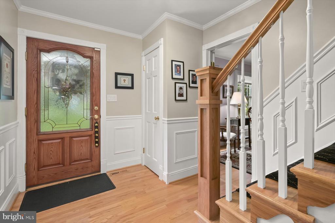
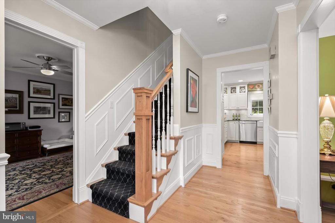
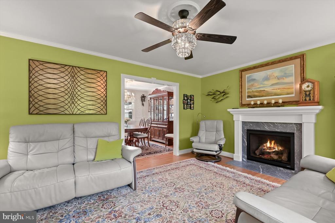
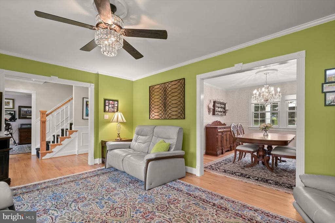
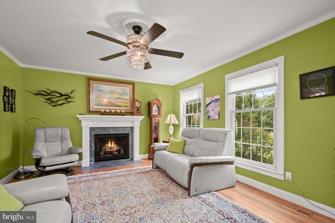
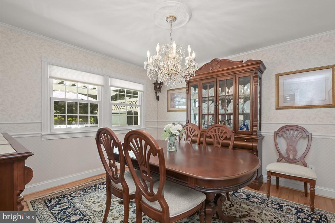
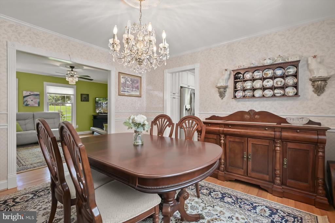
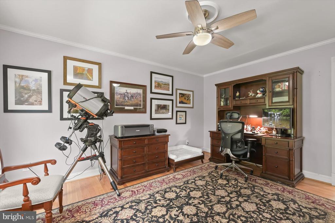
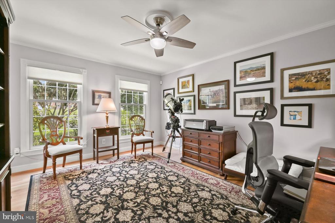
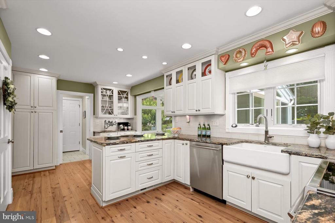
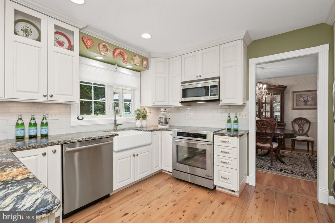
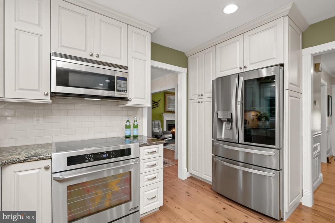
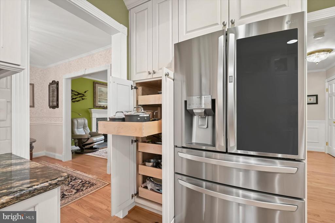
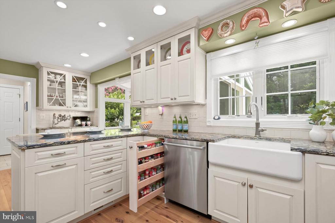
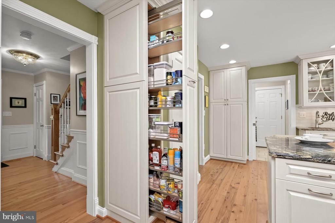
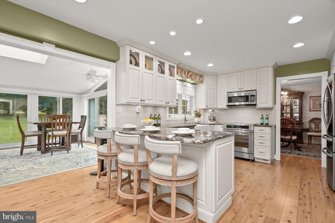
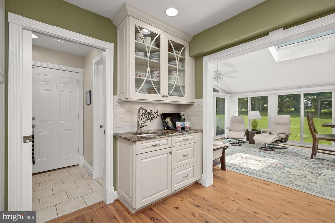
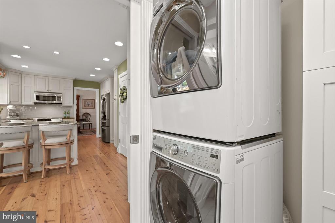
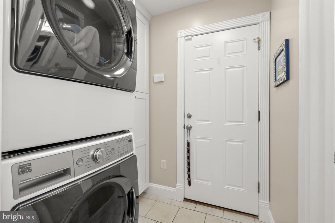
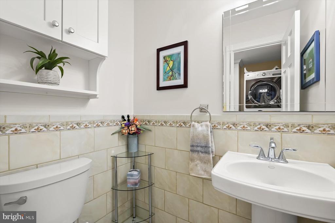
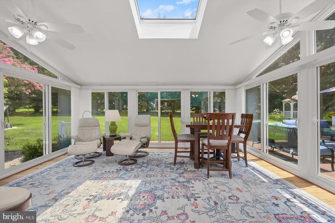
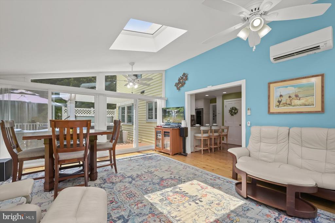
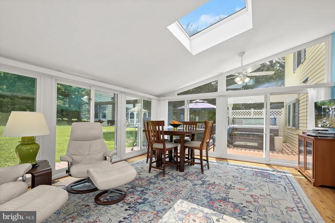
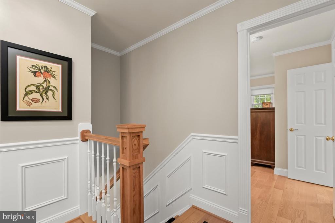
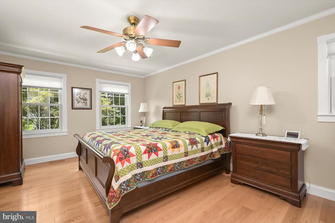
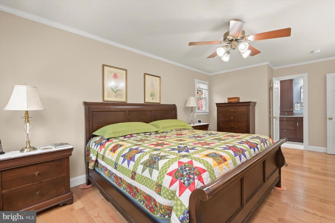
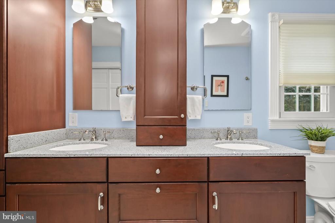
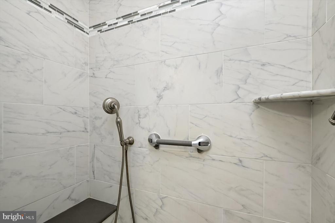
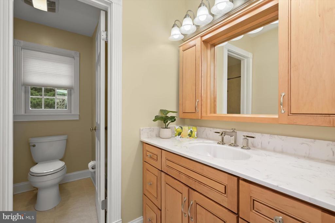
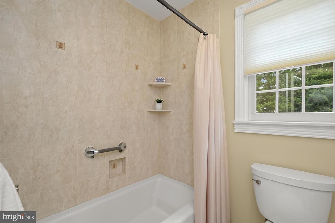
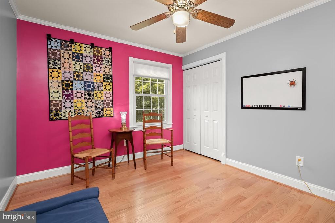
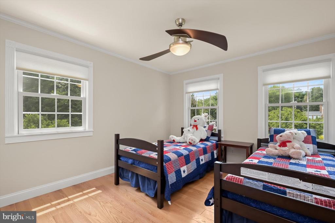
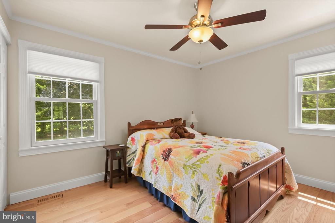
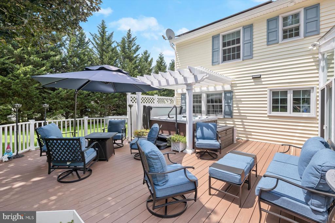
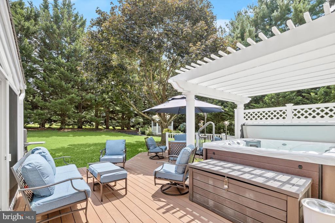
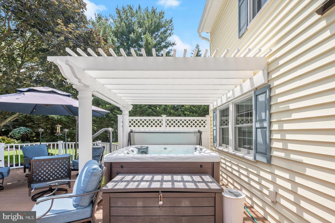
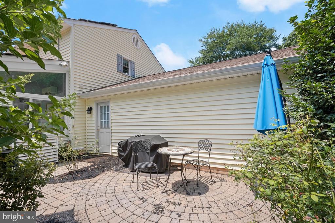
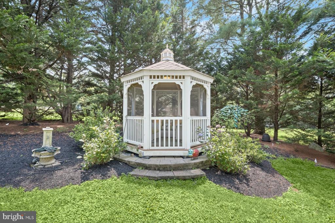
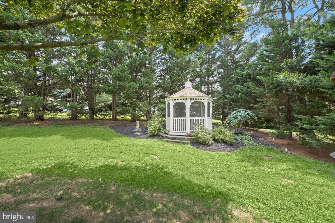
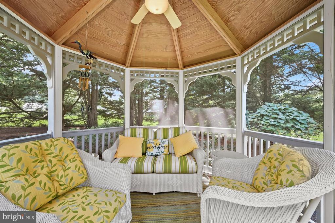
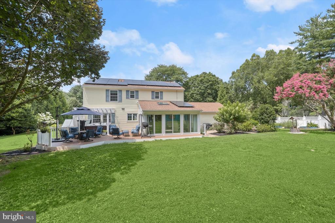
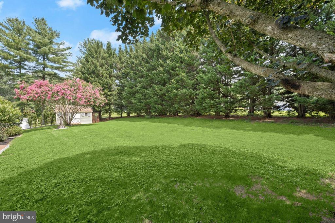
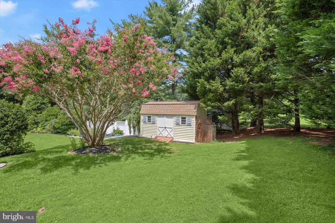
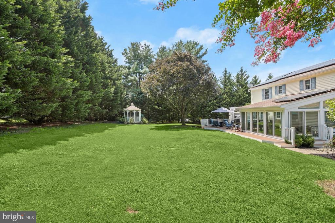
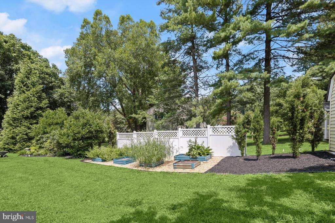
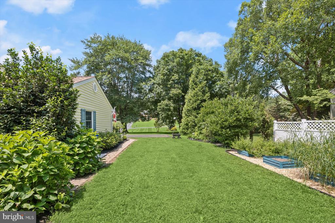
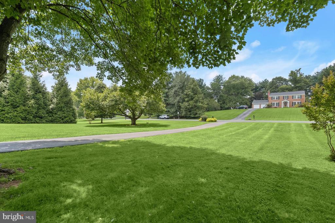
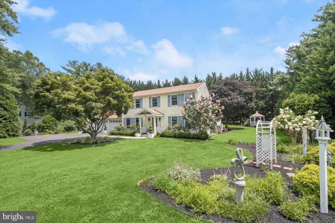
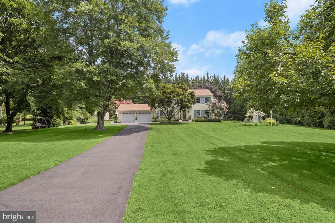
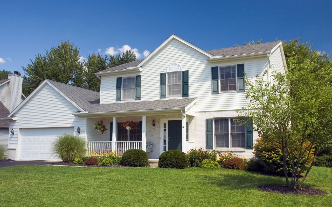
Remarkable and impressive renovation and updating with very high-quality materials throughout. Thoughtful improvements with care by original owners-both inside and out. Classic Colonial on lovely 1 acre lot with garden spaces, rear pergola covered no maintenance decking with hot tub, screened gazebo with lighted ceiling fan, elevated garden planters for a variety of species, paver patio rose garden, large shed for your garden equipment; residential sized green house to protect your efforts. Impressive front door with stained glass opens to wide hall flanked by library with access protected by French doors and living room with marble surround gas fire place framed by custom mantle. The formal dining room with crystal chandelier over-looks the rear decking and yard, all with significant moldings and trim throughout. The gourmet kitchen is impeccably designed with custom cabinetry to include roll out shelving and cabinet drawers, spice storage, hidden pantry tower; all with soft close features. Lighted glass china display enhances the beauty of the kitchen and your cooking and dining experience; at either the breakfast bar, table space between the wet bar or onto the four-season sunroom/family room where you and your guests have ample space to relax and enjoy the peaceful surroundings. The choice of stainless appliances will impress the most discerning chef. The kitchen space opens to the laundry room, private half bath and the garage. The upper level reveals 4 generous bedrooms; the primary with two closets and access to the recently renovated primary bath with additional counter to ceiling storage cabinetry, seated shower and marble flooring. The hall bath provides separate spaces between the tub/shower and w/c and those using the vanity. It will be a pleasure to settle into this pristine property. Architectural shingle roof in 2015 with leaf guards, Renewal by Anderson supreme quality windows throughout, new vinyl siding and generator; unfinished basement has opportunity for your in-home gym, hobby room and along with the over-sized garage there is ample storage. Close enough to hear the marching band on the Glenelg HS field during football season; situated on the lot to provide rear treed privacy, ample space for lawn games all within minutes to Western Regional Park and Library complex, dining and service options; access to major commuting routes to Baltimore, Washington and beyond. Welcome Home!

Overview

Property Status
Sold
Date Sold
September 5, 2025
Lot Size
0.93 Acres
MLS ID
MDHW2056112
Property Type
Residential
Year Built
1977

Features & Amenities

Neighborhood
Glenwood
Architecture Styles
Colonial
View Description
Garden/Lawn, Trees/Woods
Stories
3
Garage Spaces
2.0
Water Source
Well
Roof
Architectural Shingle
Lot Features
Backs to Trees, Front Yard, Rear Yard, Landscaping, Level, No Thru Street, Private
Parking
Attached Garage, Driveway
Heat Type
Heat Pump(s), Central, Forced Air, Programmable Thermostat, Solar On Grid
Air Conditioning
Ceiling Fan(s), Central A/C, Programmable Thermostat, Solar On Grid, Roof Mounted
Fireplace
Fireplace - Glass Doors, Mantel(s), Gas/Propane
Appliances
Built-In Microwave, Dishwasher, Disposal, Dryer, Exhaust Fan, Icemaker, Oven - Self Cleaning, Refrigerator, Stainless Steel Appliances, Stove, Washer, Washer - Front Loading, Water Heater
Other Interior Features
Bathroom - Stall Shower, Bathroom - Tub Shower, Bathroom - Walk-In Shower, Built-Ins, Ceiling Fan(s), Chair Railings, Crown Moldings, Dining Area, Family Room Off Kitchen, Floor Plan - Traditional, Formal/Separate Dining Room, Pantry, Primary Bath(s), Recessed Lighting, Upgraded Countertops, Wet/Dry Bar, Window Treatments, Wood Floors
Sewer
Septic Exists
Substructure
Block, Slab
Disability Features
None
Security Features
Security System
Other Exterior Features
Exterior Lighting, Flood Lights, Hot Tub, Sidewalks
Elementary School
TRIADELPHIA RIDGE
Middle School
FOLLY QUARTER
High School
GLENELG
Sales Price
$815,000
Real Estate Tax
$6,903/yr
Zoning
RRDEO

Downloads

3317 BRANTLY ROAD

Schedule a Tour

I would love to help you see this beautiful home! As a full-service brokerage, I can help you tour. Please submit an offer, and answer questions about the buying process.
Thank you

for your interest in 3317 BRANTLY ROAD, GLENWOOD, MD 21738

3317 BRANTLY ROAD
Navigate
Glenwood

Explore Glenwood

read more

I'm Interested In

3317 BRANTLY ROAD

or
  • CallKim Nowalk

    License #510000

    (410) 977-3910
  • Follow Us On Instagram