Leave a Message

Thank you for your message. I will be in touch with you shortly.

Explore My Properties

Property Description

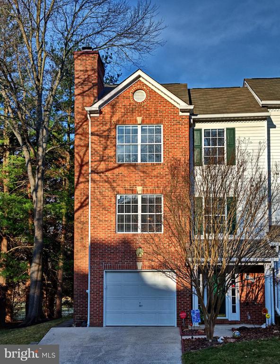
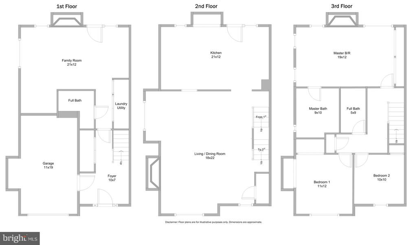
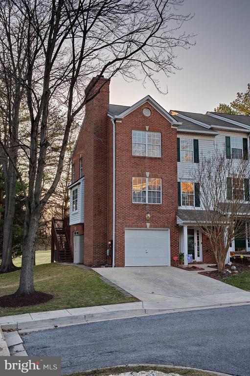
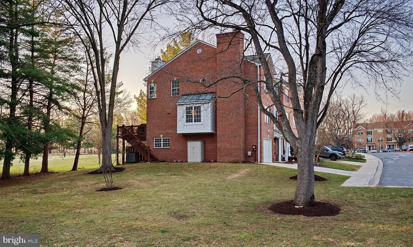
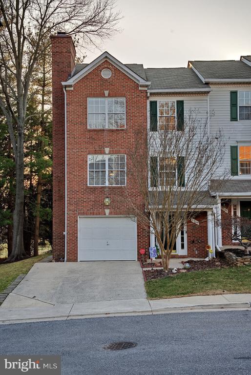
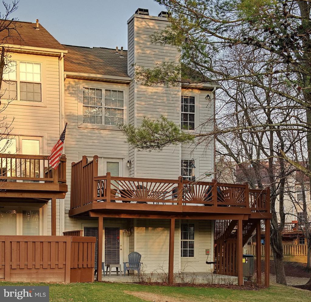
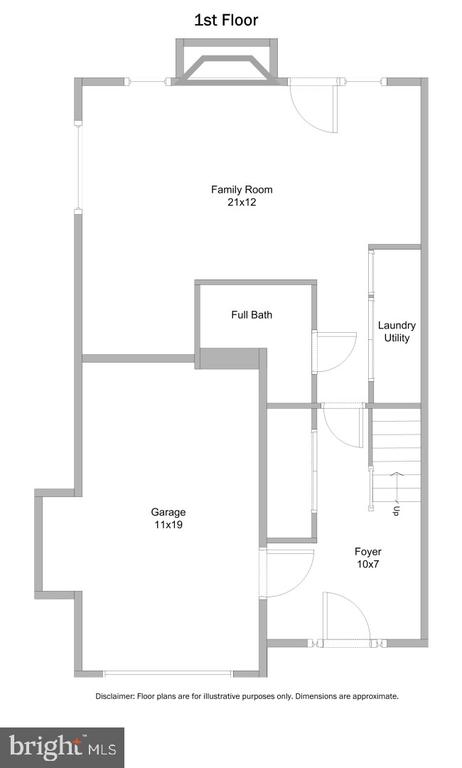
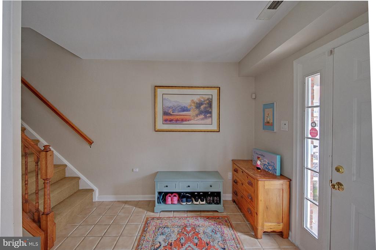
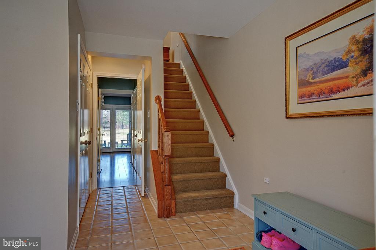
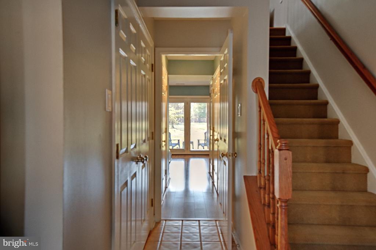
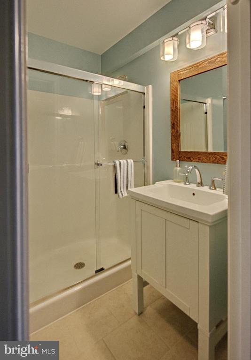
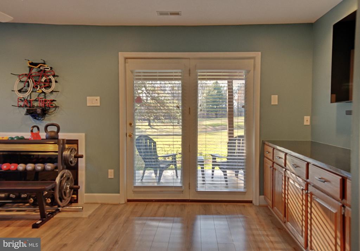
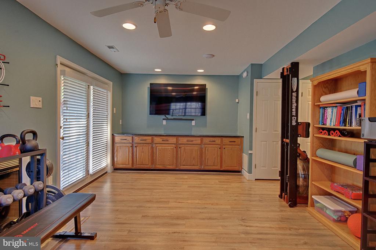
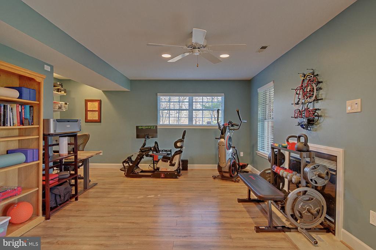
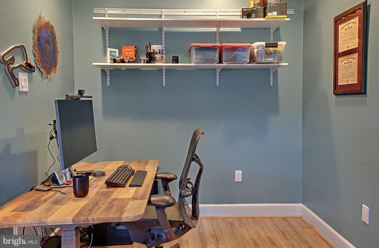
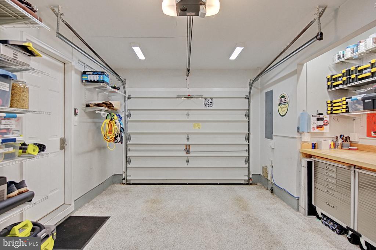
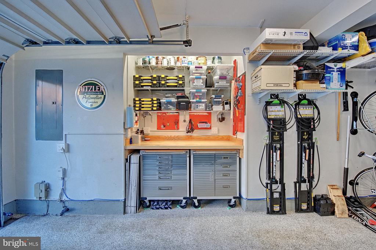
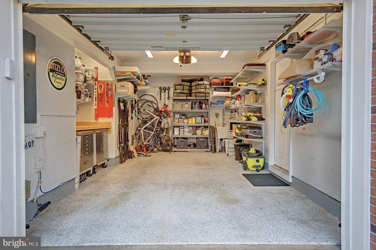
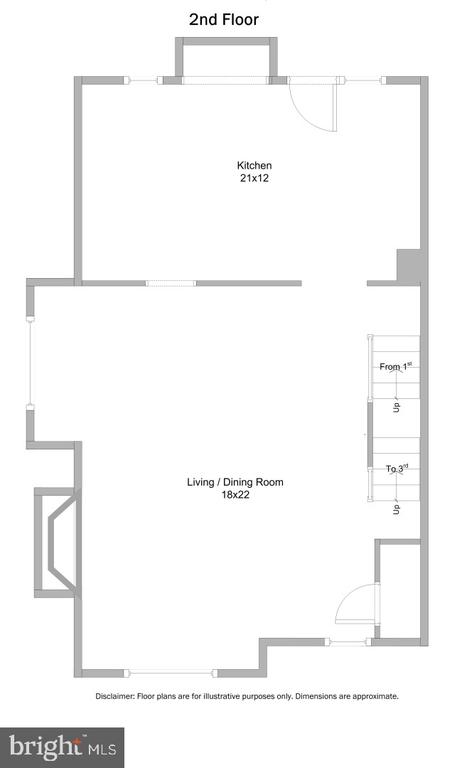
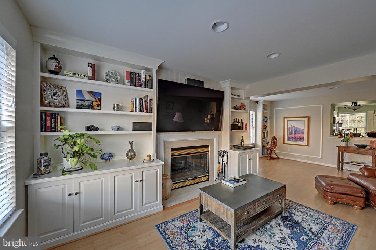
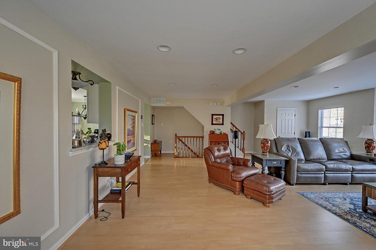
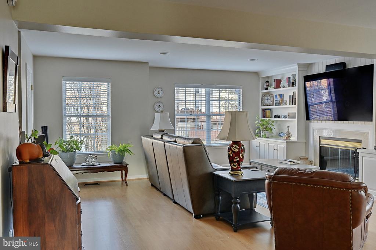
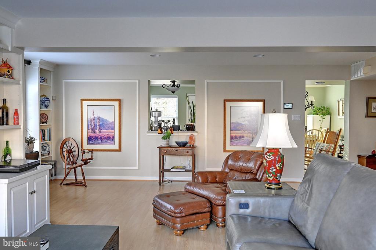
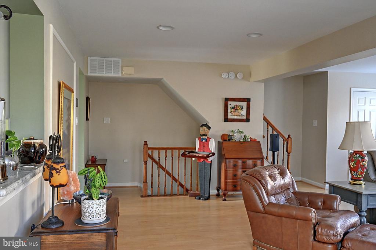
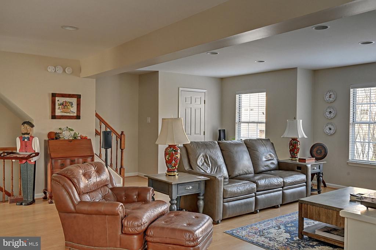
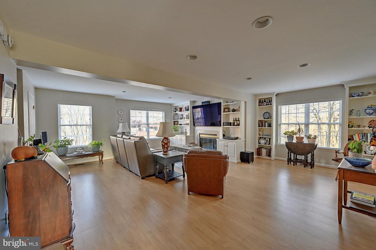
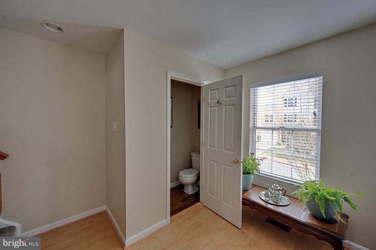
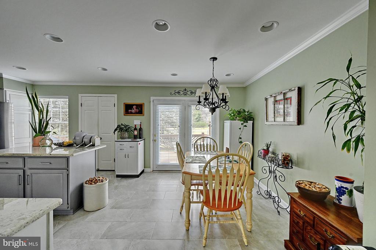
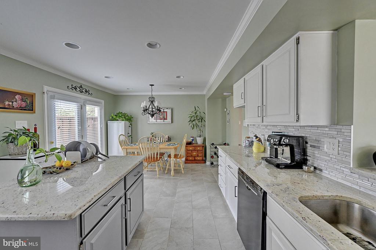
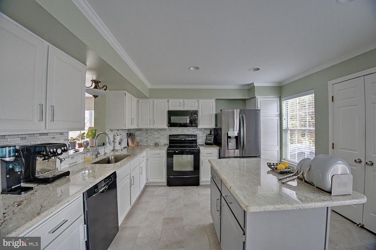
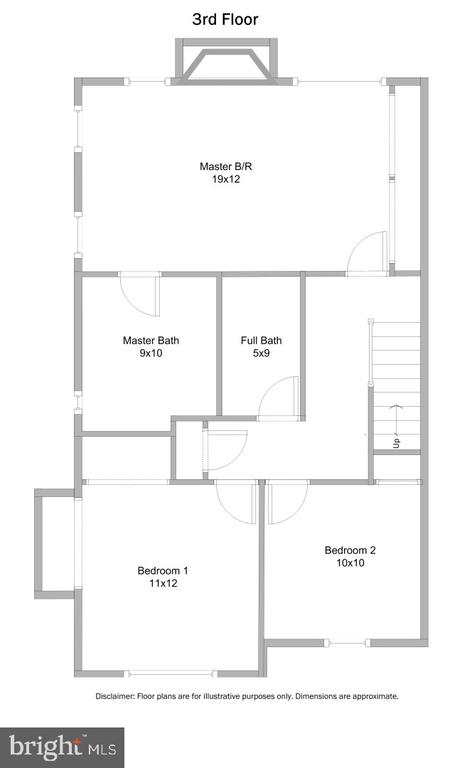
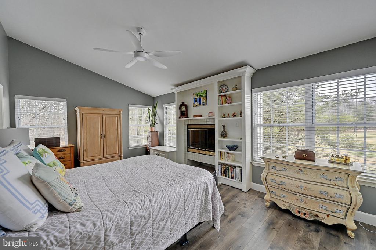
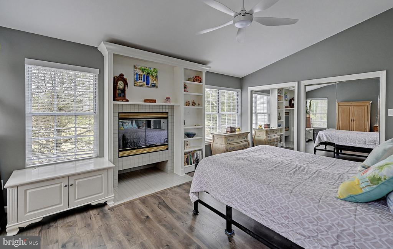
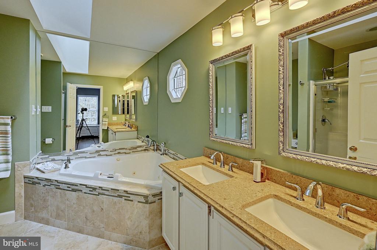
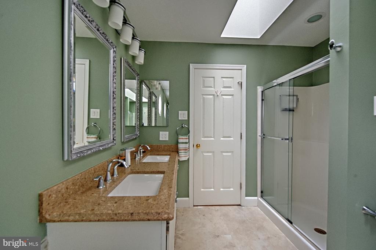
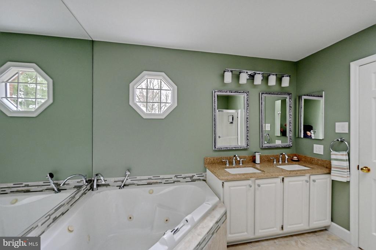
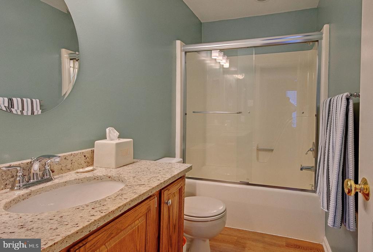
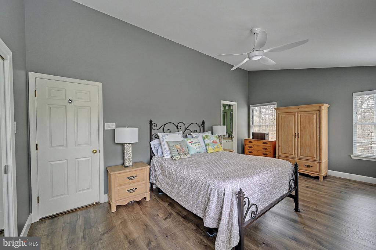
Light Filled, Updated & Spacious + Ideal Columbia Location -- This One Checks Every Box Beautifully updated spacious 3 bedroom, 3.5 bath townhome in the desirable Harper's Choice community. This spacious property offers over 2,200 sq ft of finished living space and features extensive interior upgrades including a renovated kitchen, updated bathrooms, and updated flooring throughout the main living areas. Originally constructed for the developer of the Heritage Green community, it is an end unit at the end of a quiet cul-de-sac overlooking community green space to the south and golf course fairways to the west. Inside, there is an extra full bath along with additional south-facing windows, built-in cabinetry, and a fireplace on every floor. The main level offers an open and inviting layout with abundant natural light, a large living room and dining area, and a modern kitchen equipped with premium countertops, updated appliances, and plenty of cabinet space. A convenient half bath completes the main floor. The upper level includes a generous master suite with an updated private bath and ample closet space, along with two additional bedrooms and a full hall bath. The fully finished walkout lower level provides exceptional flexibility with a large recreation room, full bath, and direct access to the patio -- ideal for guests, a home office, or additional living space. The finished single-car garage opens to a double-width driveway. Enjoy outdoor relaxation on the private deck overlooking mature trees, community green space, and the 7th tee of Hobbit's Glen golf course. Located in the heart of Columbia, this home offers easy access to walking paths, Cedar Lane Park, the Columbia Dog Park, village centers, shopping, dining, and major commuter routes. Enjoy all the amenities Columbia is known for, including pools, lakes, and recreational facilities. Key Features:3 bedrooms, 3.5 baths, Updated kitchen with modern finishes, Renovated bathrooms, New flooring on all levels, Finished walkout lower level with full bath, Private deck and patio, 2,232 sq ft of finished space. Convenient location near major routes and amenities
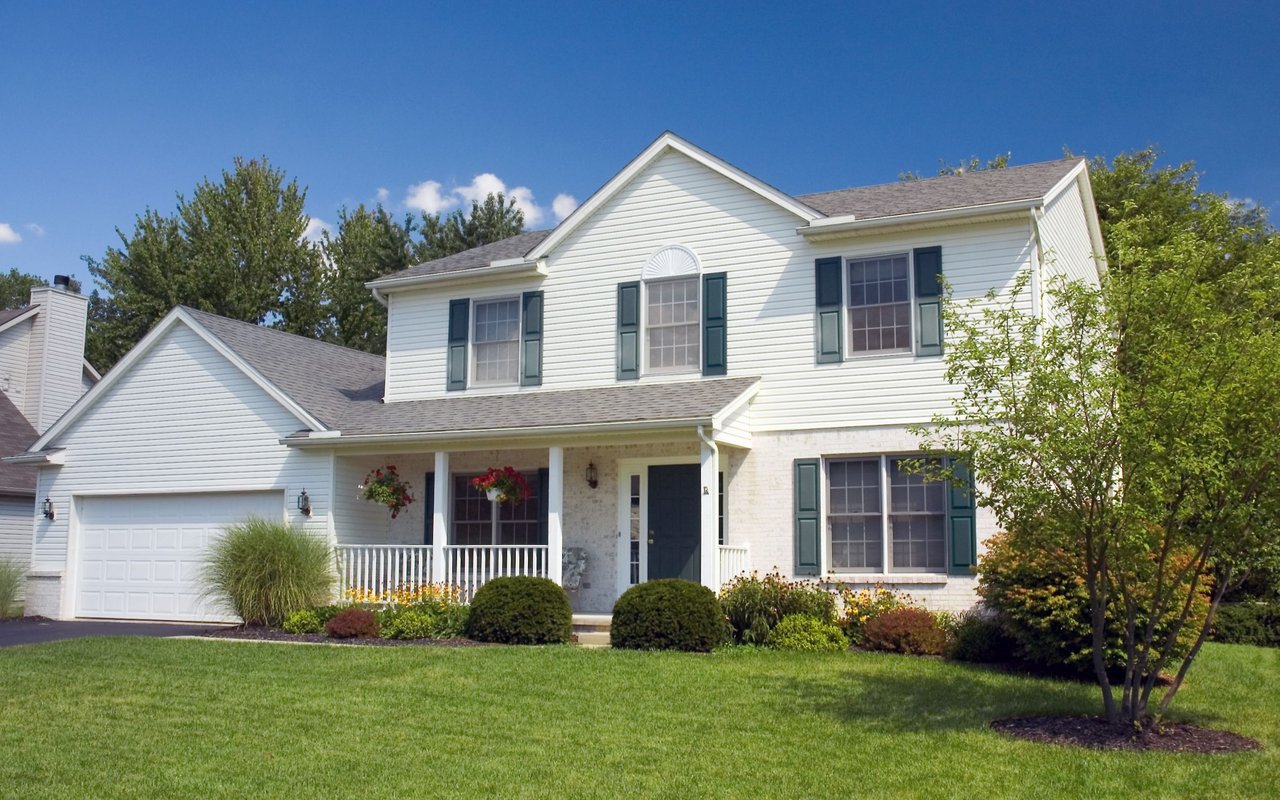
Experience the best of Columbia living in a move-in-ready home that combines modern luxury with an unbeatable location.

Overview

Property Status
Sold
Date Sold
April 29, 2026
Lot Size
1,925 Sq.Ft.
MLS ID
MDHW2065674
Property Type
Residential
Year Built
1992

Features & Amenities

Neighborhood
Columbia
Architecture Styles
Contemporary
View Description
Garden/Lawn, Golf Course, Trees/Woods
Stories
3
Garage Spaces
1.0
Water Source
Public
Utilities
Cable TV, Electric Available, Phone Available, Water Available
Roof
Asphalt, Shingle
Lot Features
Adjoins - Open Space, Cul-de-sac, No Thru Street, Road Frontage
Parking
Attached Garage, Driveway, On Street
Heat Type
Heat Pump - Electric Back Up
Air Conditioning
Central A/C, Heat Pump(s), Programmable Thermostat
Fireplace
Fireplace - Glass Doors, Insert
Appliances
Built-In Microwave, Dishwasher, Disposal, Dryer - Electric, Energy Efficient Appliances, Dryer - Front Loading, ENERGY STAR Clothes Washer, ENERGY STAR Dishwasher, ENERGY STAR Refrigerator, Exhaust Fan, Icemaker, Oven - Self Cleaning, Oven - Single, Refrigerator, Stove, Washer, Water Dispenser, Water Heater, Water Heater - High-Efficiency
Other Interior Features
Attic, Bathroom - Jetted Tub, Bathroom - Tub Shower, Bathroom - Walk-In Shower, Built-Ins, Carpet, Ceiling Fan(s), Combination Dining/Living, Crown Moldings, Floor Plan - Open, Kitchen - Eat-In, Kitchen - Table Space, Pantry, Skylight(s), Recessed Lighting, Upgraded Countertops, Window Treatments
Sewer
Public Sewer
Substructure
Active Radon Mitigation, Slab
Disability Features
None
HOA Amenities
None
Security Features
Smoke Detector
Other Exterior Features
Bump-outs, Chimney Cap(s), Exterior Lighting, Flood Lights, Gutter System, Sidewalks
Elementary School
SWANSFIELD
Middle School
HARPER'S CHOICE
High School
WILDE LAKE
Sales Price
$575,500
Real Estate Tax
$6,530/yr
HOA
$1,002/yr
Zoning
NT

Downloads

5253 LIGHTFOOT PATH

Schedule a Tour

I would love to help you see this beautiful home! As a full-service brokerage, I can help you tour. Please submit an offer, and answer questions about the buying process.

Thank you

for your interest in 5253 LIGHTFOOT PATH, COLUMBIA, MD 21044

5253 LIGHTFOOT PATH
Navigate
Columbia

Explore Columbia

read more

I'm Interested In

5253 LIGHTFOOT PATH

or
  • CallKim Nowalk

    License #510000

    (410) 977-3910
  • Follow Us On Instagram