Leave a Message

Thank you for your message. I will be in touch with you shortly.

Explore My Properties

Property Description

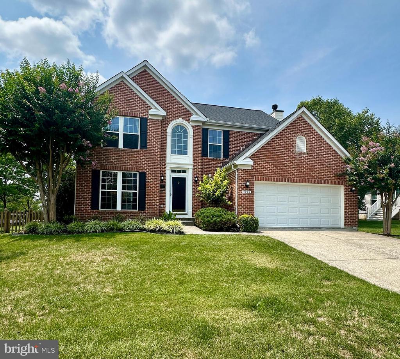
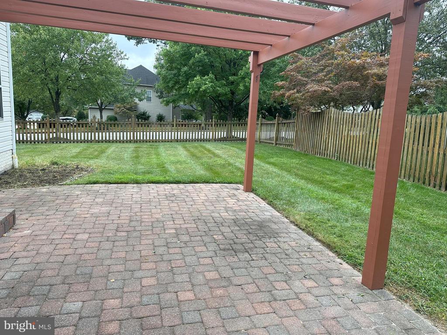
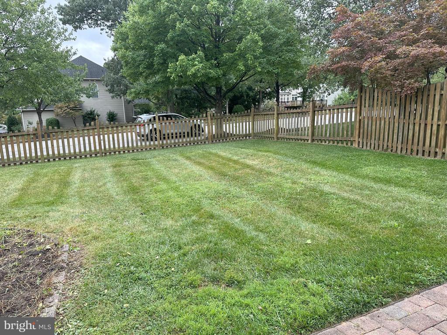
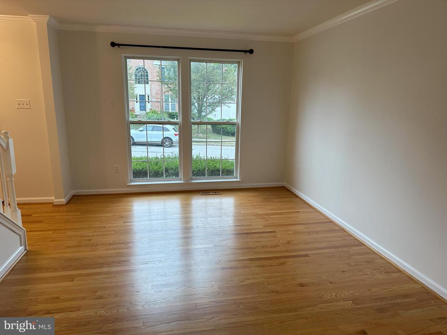
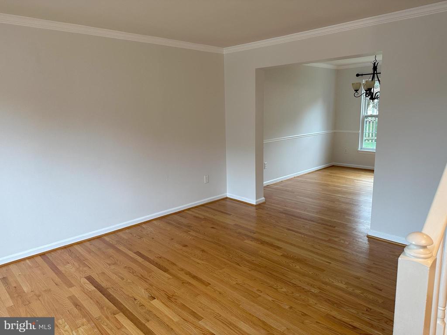
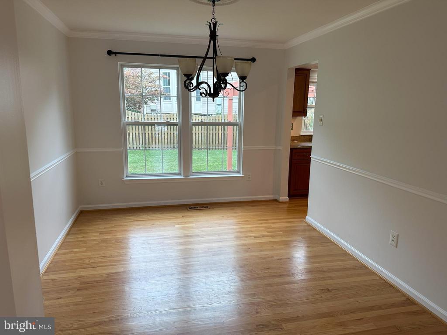
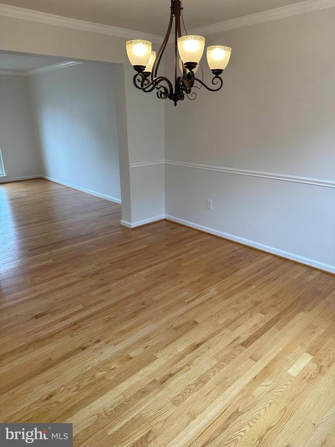
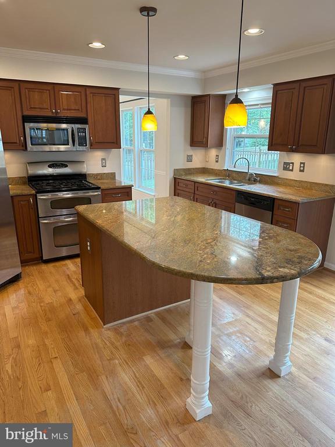
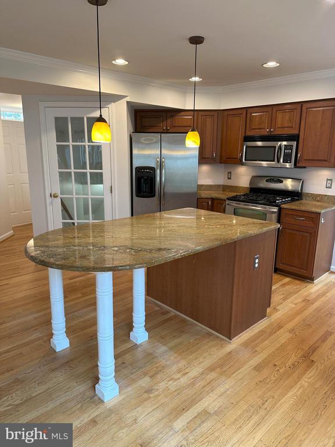
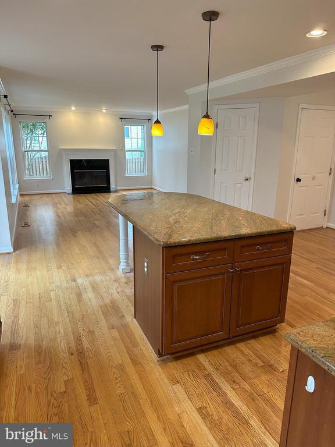
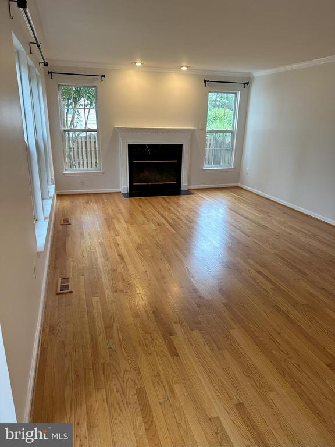
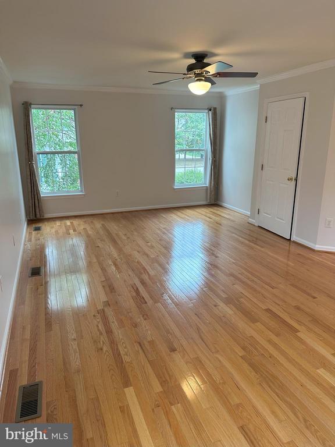
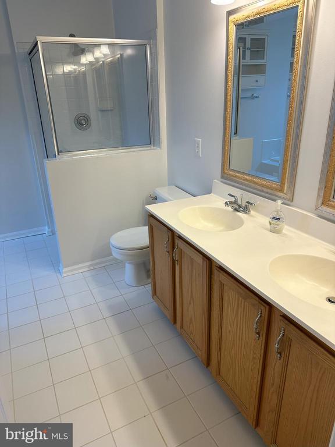
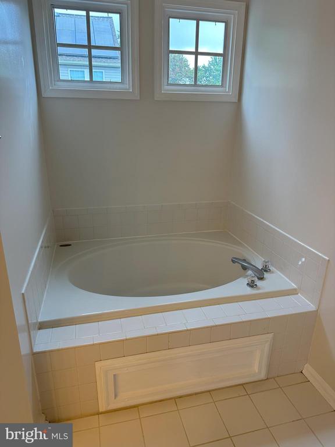
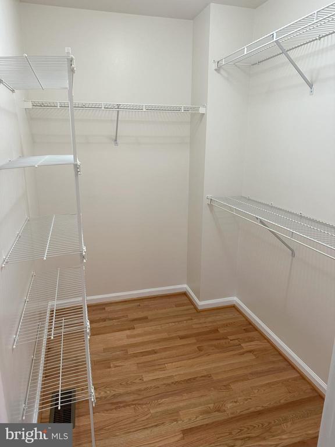
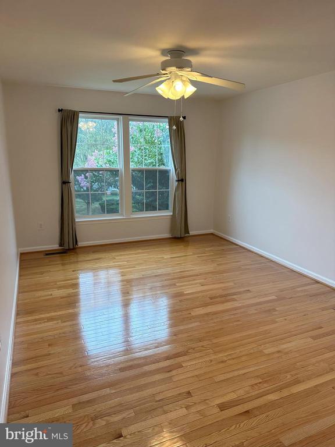
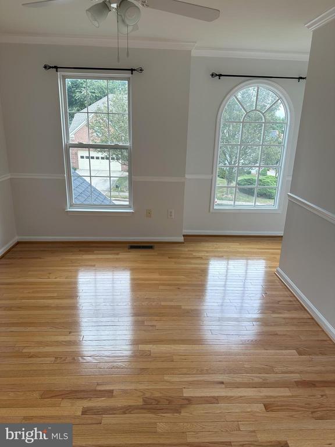
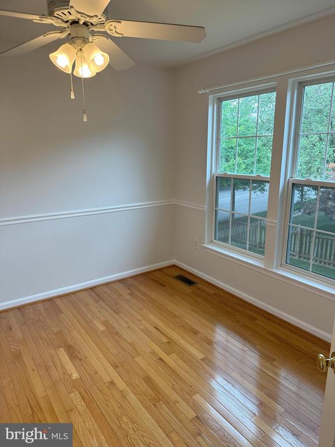
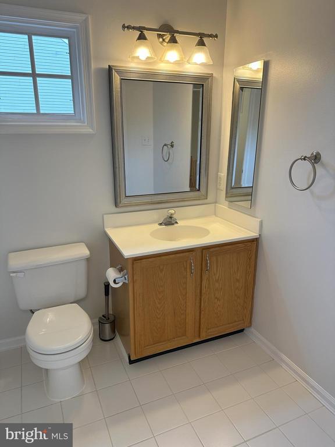
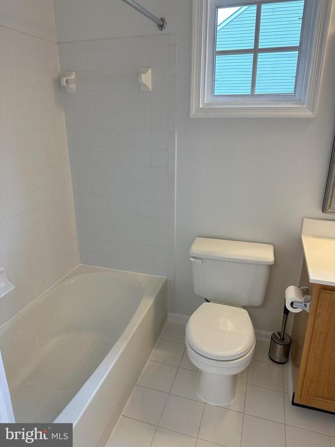
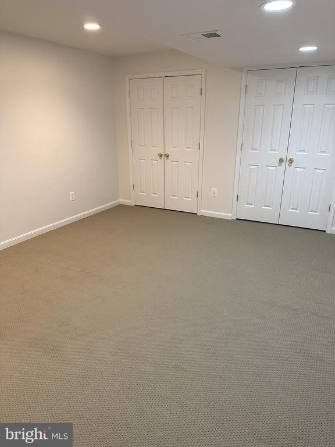
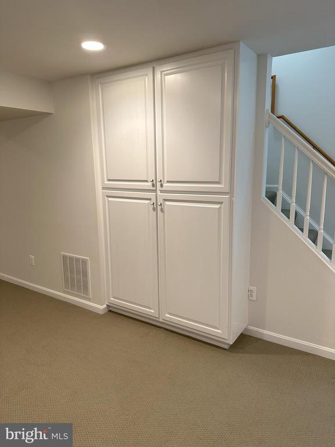
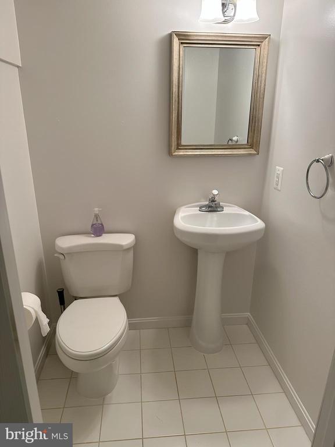
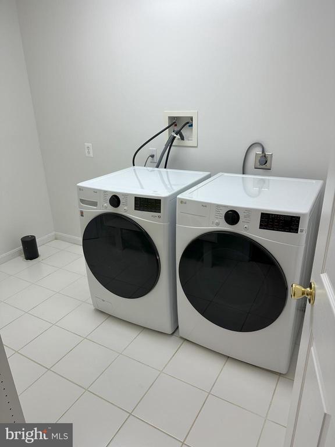
Pristine Light Filled 4 Bedroom Brick Colonial with a 2 car garage ready to go. Freshly painted throughout with beautiful hardwoods on the Main and Upper Levels. Corner Lot location that's fully fenced with paver patio, pergola, garden area and a large level yard perfect for outdoor entertaining. Main level includes a fabulous kitchen with an oversized island, stainless appliances, upgraded cabinetry and granite counters, open to the family room with a wall of windows and wood burning fireplace. On the upper level the Primary Bedroom is very generous in size and includes a walk-in closet and large bath with soaking tub, separate shower and double vanity. 3 additional bedrooms complete this level all with overhead lights/fans. Finished lower level with numerous storage areas and built-in cabinets to keep you super organized. You'll find a wonderful laundry room with recently updated washer and dryer. This home is a dream and feels like new. Located in a prime location close to shopping, restaurants, golf and minutes to Rte 100, 95 and Snowden River Pkwy. 700+ Credit Scores required for all applicants.

Overview

Property Status
For Lease
Lot Size
7,740 Sq.Ft.
MLS ID
MDHW2072094
Property Type
Residential
Year Built
1997

Features & Amenities

Total Area
2,688 Sq.Ft.
Neighborhood
Elkridge
Architecture Styles
Colonial
View Description
Garden/Lawn
Stories
3
Garage Spaces
2.0
Water Source
Public
Pool
No Pool
Lot Features
Corner, Cul-de-sac, Front Yard, Landscaping, Level, Rear Yard, Side Yard(s)
Parking
Attached Garage
Heat Type
Forced Air
Air Conditioning
Central A/C, Ceiling Fan(s)
Laundry Room
Basement
Fireplace
Wood
Appliances
Built-In Microwave, Dishwasher, Disposal, Dryer, Microwave, Oven - Double, Washer
Other Interior Features
Carpet, Chair Railings, Ceiling Fan(s), Crown Moldings, Dining Area, Family Room Off Kitchen, Floor Plan - Open, Floor Plan - Traditional, Formal/Separate Dining Room, Kitchen - Island, Primary Bath(s), Recessed Lighting, Bathroom - Soaking Tub, Bathroom - Tub Shower, Walk-in Closet(s), Window Treatments, Wood Floors
Sewer
Public Sewer
Substructure
Other
Disability Features
None
Elementary School
ROCKBURN
Middle School
ELKRIDGE LANDING
High School
LONG REACH
School District
HOWARD COUNTY PUBLIC SCHOOL SYSTEM
Lease Price
$3,950/mo
Zoning
RSC

Downloads

5901 NORTHERN COURT

Schedule a Tour

I would love to help you see this beautiful home! As a full-service brokerage, I can help you tour. Please submit an offer, and answer questions about the buying process.
Thank you

for your interest in 5901 NORTHERN COURT, ELKRIDGE, MD 21075

5901 NORTHERN COURT
Navigate
Elkridge

Explore Elkridge

read more

I'm Interested In

5901 NORTHERN COURT

or
  • CallKim Nowalk

    License #510000

    (410) 977-3910
  • Follow Us On Instagram