Leave a Message

Thank you for your message. I will be in touch with you shortly.

Explore My Properties

Property Description

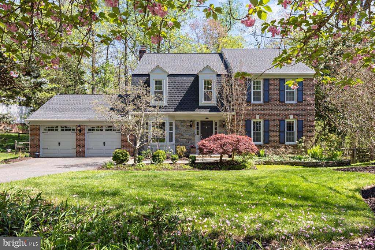
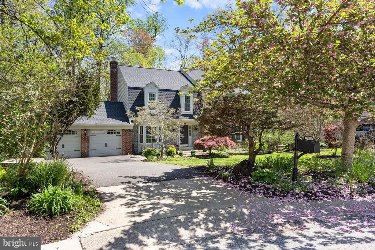
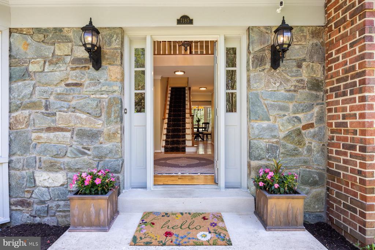
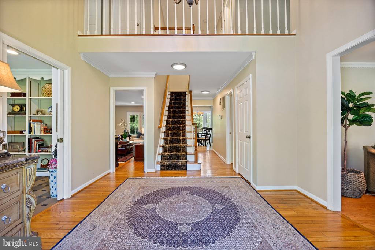
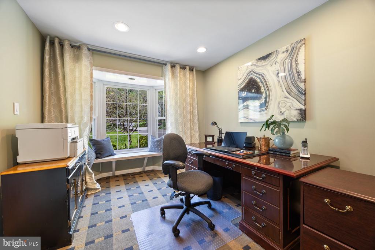
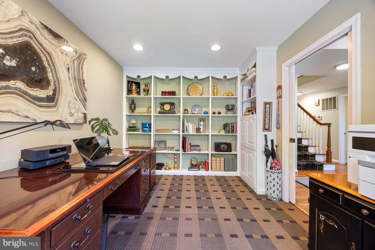
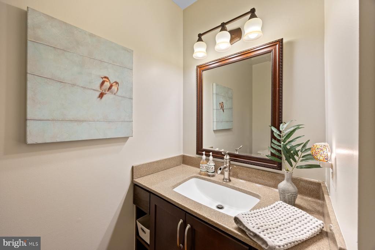
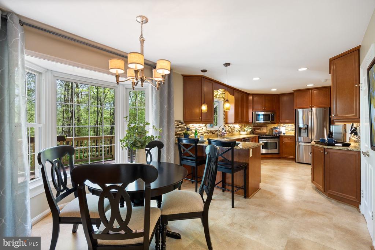
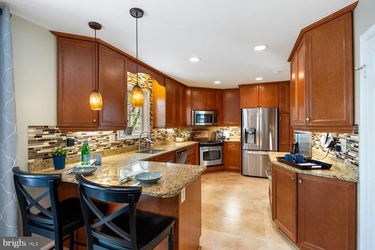
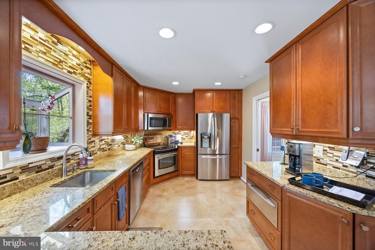
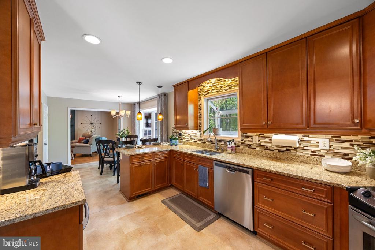
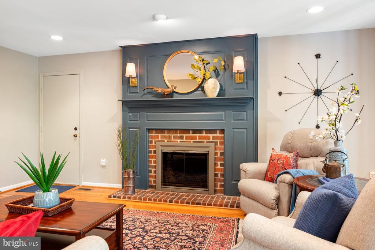
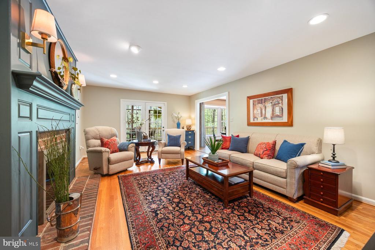
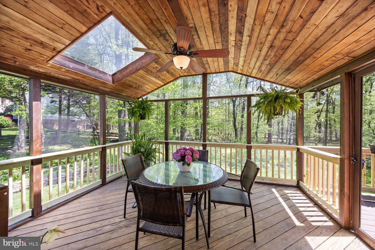
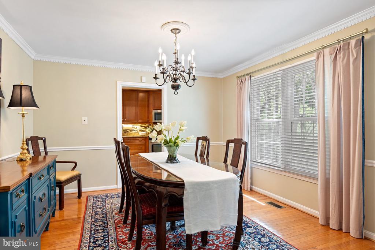
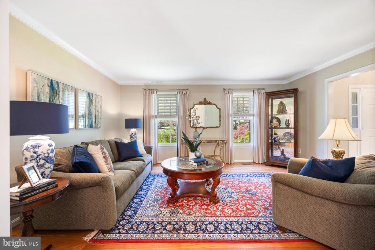
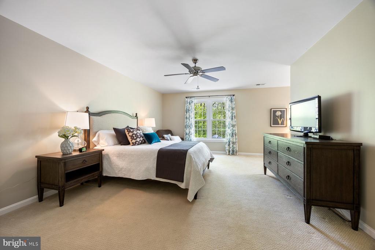
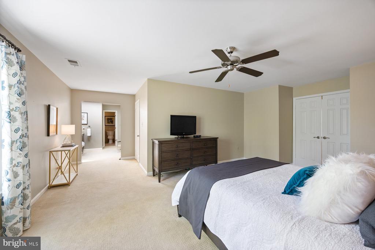
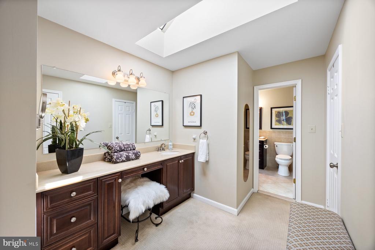
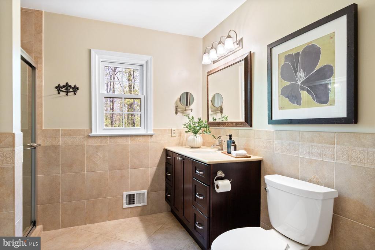
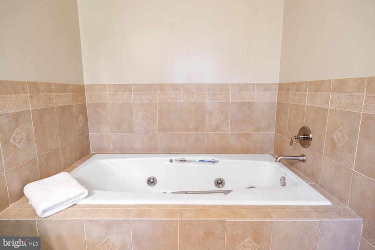
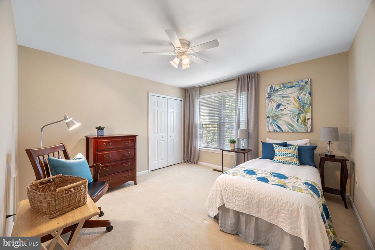
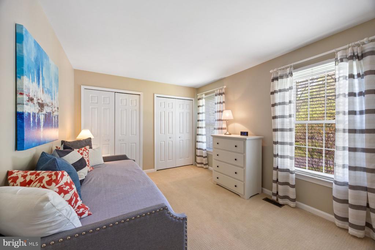
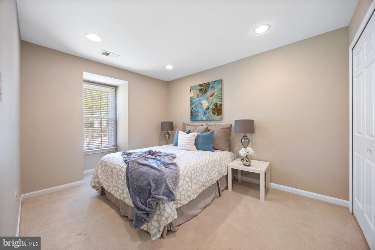
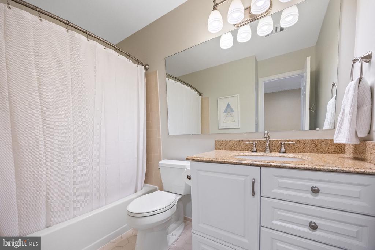
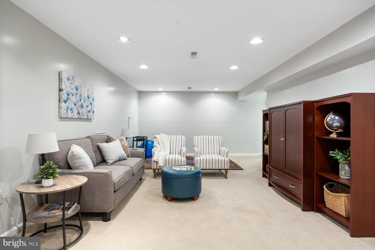
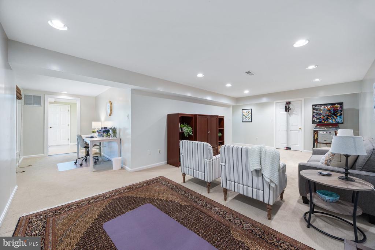
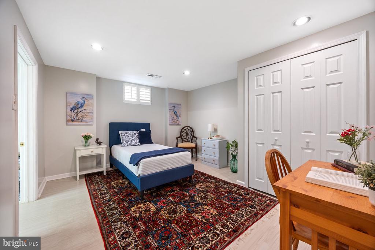
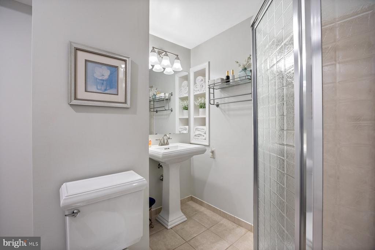
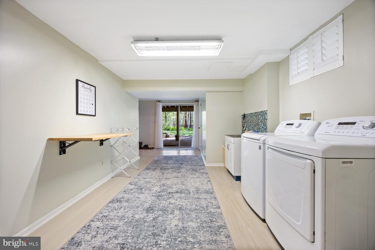
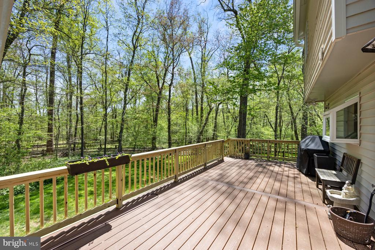
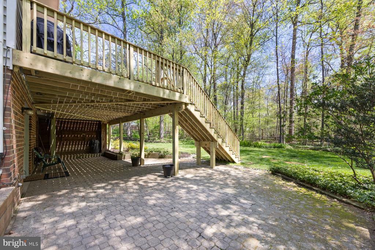
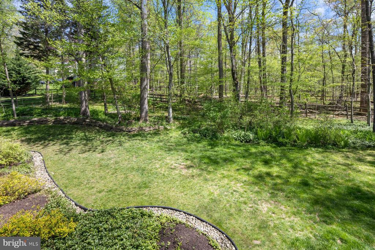
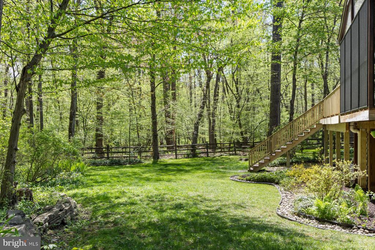
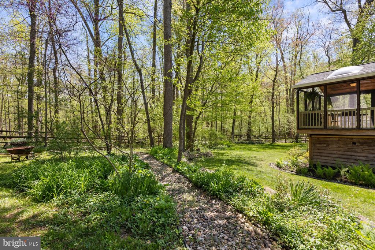
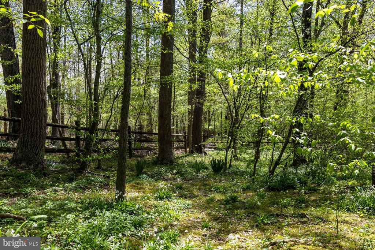
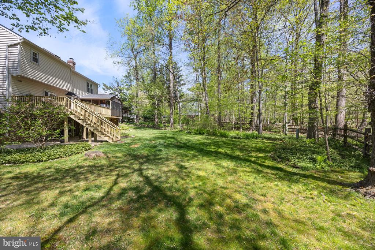
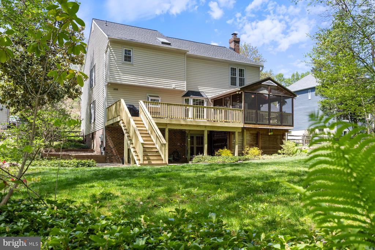
Attractive Price Adjustment! Stately & Understated Elegance best describes this 5 Bedroom home in the sought-out community of Riverside Estates! The Premium Cul-de-sac location backs to Parkland and can be enjoyed from the Screened-in Porch and Brand new Deck which spans the entire back of the house and includes Stairs leading to the Paver Patio and Scenic Backyard. This home has been lovingly cared for and updated throughout to include a beautiful Kitchen with Maple Cabinetry, Stainless Appliances, Custom Backsplash and a warming drawer, a favorite of the sellers. Adjacent to the Kitchen is a Breakfast Area featuring a bay window with a pretty view of the Wooded Parkland. Additional features include an Office/Library off the 2 St Foyer with custom built-ins, a Fully Finished Lower Level with the 5th Bedroom & Full Bath plus a Large Finished Laundry area and a Walk-out to the Lower-Level Patio. His & Her Walk-In Closets and a Dressing Area with an oversized Vanity add to the functionality of the Primary Bedroom. Hardwood Flooring, Dentil & Chair Rail Molding, Custom Paneled Wood Fireplace Surround, Recessed Lighting Designer Light Fixtures all add to the attractiveness of this home. The Community has a wonderful Playground & Multiple Sport Courts for your enjoyment offered without any HOA fees. Great Schools and Proximity to DC & Baltimore make for a great commuting community! OPEN SUNDAY 1-3!

Overview

Property Status
Sold
Date Sold
June 16, 2025
Lot Size
0.37 Acres
MLS ID
MDHW2052306
Property Type
Residential
Year Built
1985

Features & Amenities

Architecture Styles
Colonial
View Description
Garden/Lawn, Trees/Woods
Stories
3
Garage Spaces
2.0
Water Source
Public
Lot Features
Backs - Parkland, Backs to Trees, Cul-de-sac, Landscaping
Parking
Attached Garage
Heat Type
Heat Pump(s)
Air Conditioning
Central A/C
Fireplace
Brick, Mantel(s), Wood
Appliances
Built-In Microwave, Dishwasher, Disposal, Dryer - Electric, Microwave, Oven/Range - Electric, Refrigerator, Stainless Steel Appliances, Washer
Other Interior Features
Attic, Crown Moldings, Family Room Off Kitchen, Floor Plan - Open, Floor Plan - Traditional, Formal/Separate Dining Room, Kitchen - Gourmet, Recessed Lighting, Upgraded Countertops, Walk-in Closet(s), Wood Floors, Ceiling Fan(s), Breakfast Area, Carpet, Pantry, Primary Bath(s)
Sewer
Public Sewer
Substructure
Other
Disability Features
None
Other Exterior Features
Sidewalks
Elementary School
POINTERS RUN
Middle School
CLARKSVILLE
High School
ATHOLTON
Sales Price
$935,000
Real Estate Tax
$11,054/yr
Zoning
R20

Downloads

7185 RIVERS EDGE ROAD

Schedule a Tour

I would love to help you see this beautiful home! As a full-service brokerage, I can help you tour. Please submit an offer, and answer questions about the buying process.

Thank you

for your interest in 7185 RIVERS EDGE ROAD, COLUMBIA, MD 21044

7185 RIVERS EDGE ROAD
Navigate

I'm Interested In

7185 RIVERS EDGE ROAD

or
  • CallKim Nowalk

    License #510000

    (410) 977-3910
  • Follow Us On Instagram