Leave a Message

Thank you for your message. I will be in touch with you shortly.

Explore My Properties

Property Description

OFFER DEADLINE: MONDAY 10/13 at 8pm!
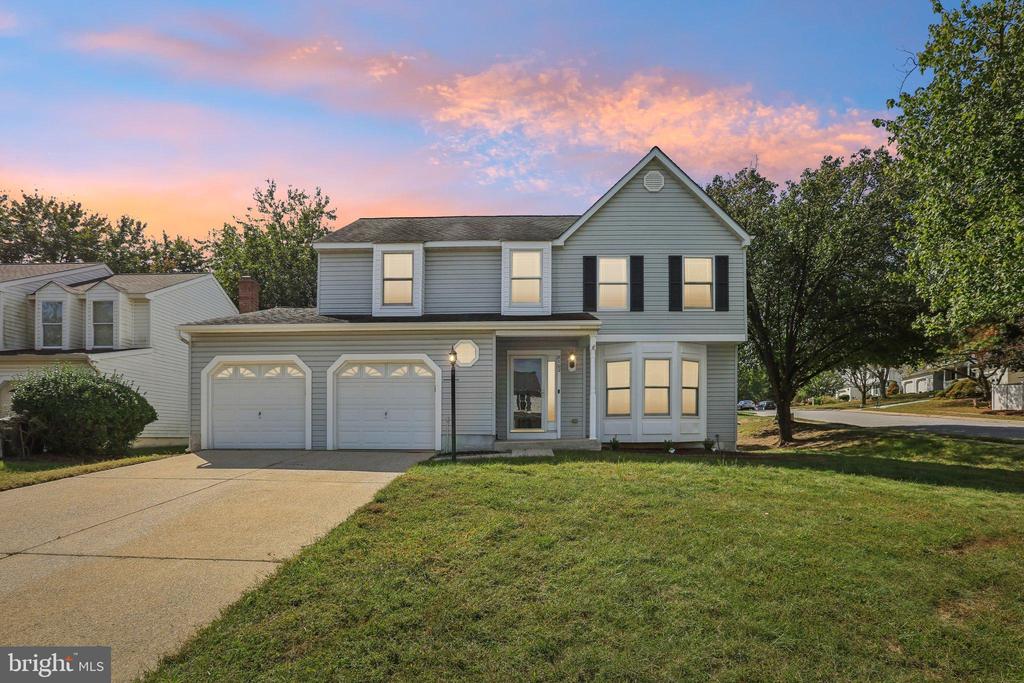
SPACIOUS 4-Bedroom Home on Quiet Cul-de-Sac in Elkridge, MD

Welcome to this spacious 4-bedroom, 2.5-bath home located on a peaceful cul-de-sac in the sought-after Mayfield Woods community. Offering a fantastic layout, a 2-car garage, and a prime location close to shopping, dining, and easy access to I-95, Route 100, and BWI - this home combines convenience with comfort!

A little TLC, fresh paint & bathroom updates will go a long way toward making this home truly your own! Just professionally cleaned top to bottom, including carpets, tile, and hardwood floors - making it move-in ready! The heart of the home is the kitchen - featuring a large island with room for seating, table space, high-end cabinetry with soft-close drawers, tons of counter space, fully functional appliances, and heated tile floor for year-round comfort. Additional highlights include: Large primary suite w/walk-in closet, 3 add'l generous sized bedrooms, gas fireplace in large living area, separate dining room, partially finished basement with theater screen and plenty of storage space, water filtration system, new landscaping, etc.

Don't miss this opportunity to own a solid home with tons of potential in a desirable location. Come see for yourself and schedule your showing today!
Overview

Property Status
Sold
Date Sold
November 24, 2025
Lot Size
8,712 Sq.Ft.
MLS ID
MDHW2060494
Property Type
Residential
Year Built
1987

Features & Amenities

Neighborhood
Elkridge
Architecture Styles
Victorian
View Description
Garden/Lawn, Street
Stories
3
Garage Spaces
2.0
Water Source
Public
Roof
Asphalt
Lot Features
Corner, Cul-de-sac, Landscaping
Parking
Attached Garage, Driveway, On Street
Heat Type
Humidifier, Central
Air Conditioning
Attic Fan, Ceiling Fan(s), Central A/C
Fireplace
Heatilator, Mantel(s)
Appliances
Built-In Range, Dishwasher, Disposal, Exhaust Fan, Microwave, Oven - Double, Oven - Self Cleaning, Oven - Wall, Refrigerator, Water Heater, Icemaker
Other Interior Features
Bathroom - Tub Shower, Bathroom - Walk-In Shower, Breakfast Area, Carpet, Ceiling Fan(s), Dining Area, Family Room Off Kitchen, Floor Plan - Traditional, Formal/Separate Dining Room, Kitchen - Country, Kitchen - Eat-In, Kitchen - Island, Kitchen - Table Space, Primary Bath(s), Upgraded Countertops, Walk-in Closet(s), Water Treat System, Wood Floors, Other
Sewer
Public Sewer, Public Septic
Substructure
Concrete Perimeter
Disability Features
None
Other Exterior Features
Sidewalks
Sales Price
$586,500
Real Estate Tax
$7,293/yr
Zoning
RSC

Downloads

8102 FOREVER GREEN COURT

Schedule a Tour

I would love to help you see this beautiful home! As a full-service brokerage, I can help you tour. Please submit an offer, and answer questions about the buying process.

Thank you

for your interest in 8102 FOREVER GREEN COURT, ELKRIDGE, MD 21075

8102 FOREVER GREEN COURT
Navigate
Elkridge

Explore Elkridge

read more
8102 FOREVER GREEN COURT
explore in 3d

I'm Interested In

8102 FOREVER GREEN COURT

or
  • CallKim Nowalk

    License #510000

    (410) 977-3910
  • pretitle

    Featured Properties

    • 5901 NORTHERN COURT For Lease

      $3,950/mo

      5901 NORTHERN COURT, ELKRIDGE, MD 21075

      • 4 Beds
      • 4 Baths
      • 2,688 Sq.Ft.
    View All Properties

    Follow Us On Instagram